Japandi Kitchen and Dining Room Ideas for Clean, Functional Spaces

By Tereza Hower | Published April 6, 2026 | Updated October 13, 2026
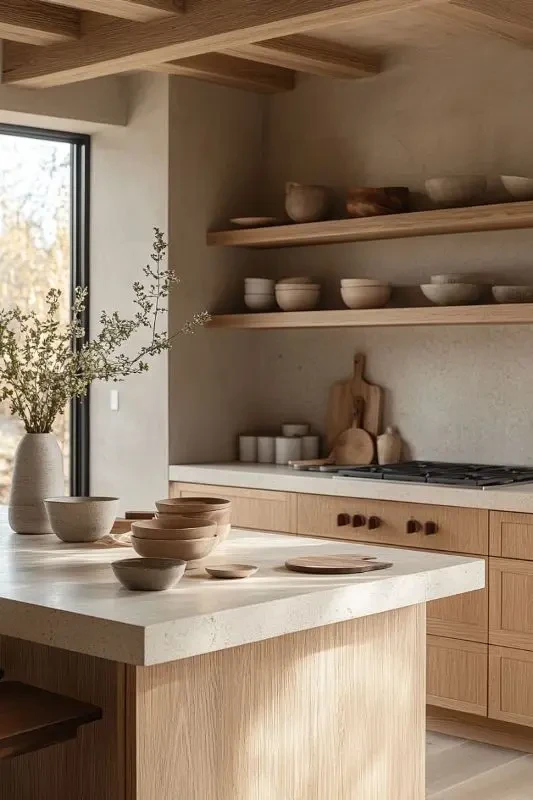
Japanese and Scandinavian kitchens share a habit: the everyday tools are good enough to leave out. A wooden cutting board, a stack of handmade bowls, and a linen towel on a hook do the decorating, while everything else disappears behind plain cabinet doors. A Japandi kitchen builds on that habit with honest materials, a warm neutral palette, and a dining table made to be used every day rather than saved for guests.
The ideas below cover cabinets, countertops, shelving, color, the dining table and chairs, and lighting, with the measurements that make the room work as well as it looks.
Key Takeaways
- Use flat slab cabinet doors in natural wood or a matte warm neutral, with slim pulls or none at all.
- Choose countertops with natural variation, such as honed marble, quartzite, or soapstone, or a warm quartz for easier care.
- Keep open shelving to one or two shelves of useful, handmade pieces.
- Anchor the dining area with a solid wood table and simple wooden chairs, lit by one paper or woven pendant.
- Clear counters matter more than any decor; store small appliances behind doors.
What Is a Japandi Kitchen?
A Japandi kitchen combines the restraint and craft of Japanese design with the warmth and practicality of Scandinavian design. It uses flat fronted cabinets, natural wood and stone, a warm neutral palette with one or two dark accents, and very little on display.
It differs from a plain minimalist kitchen in warmth and texture. Wood grain, hand thrown ceramics, and stone with visible veining keep the room from feeling clinical, even when the counters are bare.
Which Cabinets Suit a Japandi Kitchen?
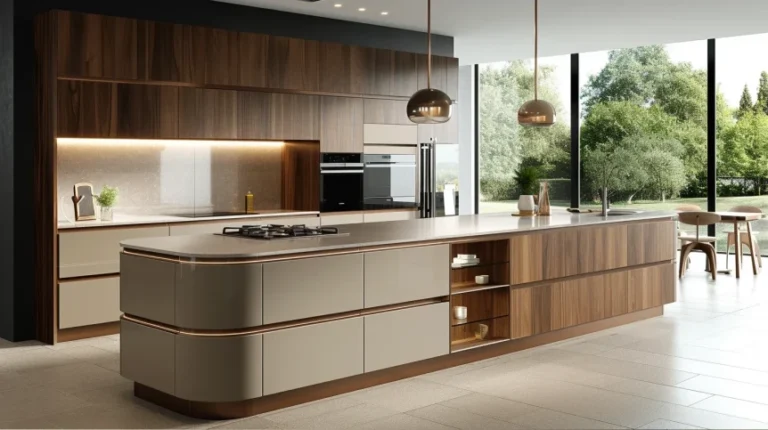
Flat slab doors with no paneling or molding are the starting point. Choose natural wood, or a matte paint in warm white, soft greige, or muted sage. Hardware stays minimal: slim pulls in black or aged brass, routed finger pulls, or push to open doors.
Wood tone sets the balance between the two traditions. Light oak, ash, and birch lean Scandinavian; walnut and darker stained oak lean Japanese. Pairing lighter upper cabinets with darker lower ones, or a wood island with painted perimeter cabinets, adds depth without busyness.
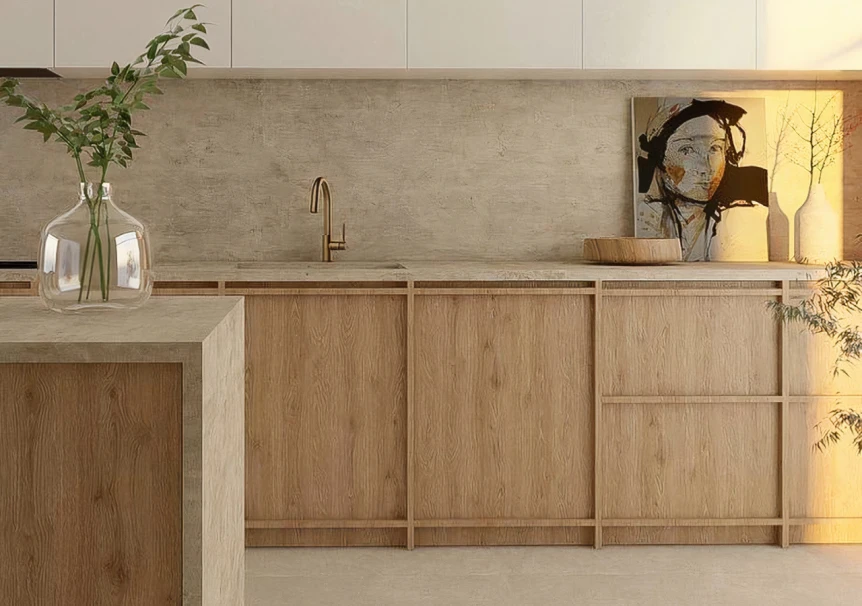
Run cabinets to the ceiling where possible. A full height wall of plain doors reads calmer than a row of upper cabinets with a gap of clutter above them, and it adds storage for things used once a year. If the budget is tight, keep the existing cabinet boxes and replace only the doors and pulls; new slab fronts in oak veneer or matte paint change the look of a kitchen far more than their cost suggests.
What Are the Best Materials for a Japandi Kitchen?
Natural wood and natural stone are the core materials, chosen for the variation they show and the way they age. The table compares the common countertop options.
| Countertop | Look | Care | Heat and stains | Relative cost |
|---|---|---|---|---|
| Honed marble | Soft veining, matte | Seal yearly | Etches from lemon, wine, and vinegar | High |
| Quartzite | Stone movement, very hard | Seal yearly | Resists heat and etching well | High |
| Soapstone | Dark, smooth, darkens with oil | Oil occasionally | Heat safe; scratches sand out | Medium to high |
| Quartz in warm neutrals | Uniform, can mimic stone | Wipe only | Stain resistant; avoid hot pans | Medium |
| Wood butcher block | Warm, visible grain | Oil monthly at first | Marks from water and heat; sands out | Low to medium |
Many Japandi kitchens mix two: stone around the sink and cooktop, where water and heat are heaviest, and wood on an island or a breakfast counter. For the backsplash, keep to one material in a neutral tone, such as handmade tile in a soft glaze, a slab of the countertop stone run up the wall, or a plain limewash. Busy mosaics and high contrast patterns work against the calm.
Should a Japandi Kitchen Have an Island?
An island suits the style when the room has space for it, because it gives a long, quiet surface that can be kept clear. Leave at least 42 inches of walkway on every working side, 48 inches if two people cook together, and allow about 24 inches of counter length per stool. An overhang of 12 to 15 inches gives knees room at counter height.
Treat the island as furniture rather than more cabinetry. A wood island against painted perimeter cabinets, or a solid wood top on a stone base, reads warmer than one continuous run of the same material. Keep the sink or cooktop off the island if possible so the surface stays clear between meals.
Open Shelving Without Clutter
Open shelving is a signature of the style, joining the Japanese habit of displaying useful objects with the Scandinavian preference for keeping everyday things within reach. It only works when it is edited. One or two shelves, 10 to 12 inches deep, are usually enough; a full wall of open shelves turns into storage that has to be dusted and styled.
Display handmade bowls, simple glassware, a few wooden utensils, and perhaps one small plant. Stack plates in small groups with space between them, vary heights with one taller piece such as a pitcher, and keep the glazes in one family. The Japandi decor ideas and styling tips guide covers grouping and spacing in more detail.
Color in the Japandi Kitchen
Warm white, soft cream, and natural wood cover most surfaces, which keeps the room bright without feeling cold. Depth comes from a few dark accents: a walnut board, black or dark bronze fixtures, charcoal grout, or a soapstone counter.
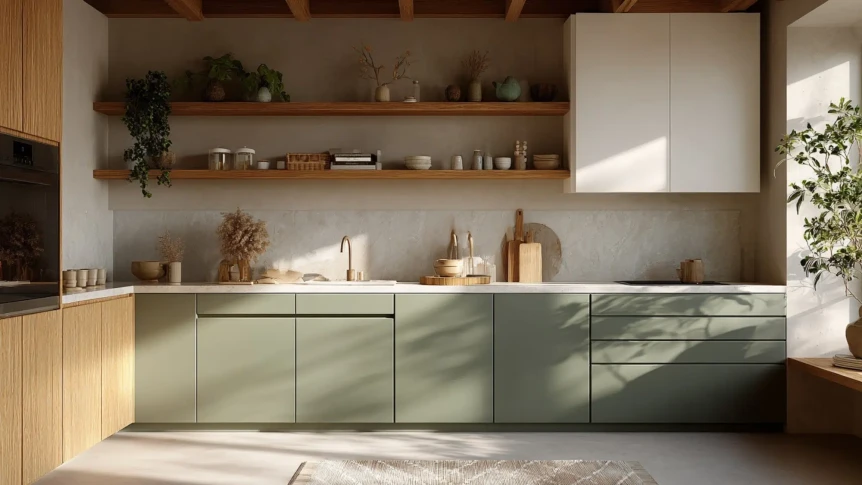
For color beyond neutrals, muted sage is the most common Japandi kitchen accent, on lower cabinets, a painted island, or in ceramics. Soft clay and warm taupe work too. Keep to one accent so the room stays quiet, and repeat it two or three times, for example on the island, a ceramic jar, and a linen towel, so it looks planned rather than accidental. More combinations are in the Japandi color palettes guide.
How to Design a Japandi Dining Room
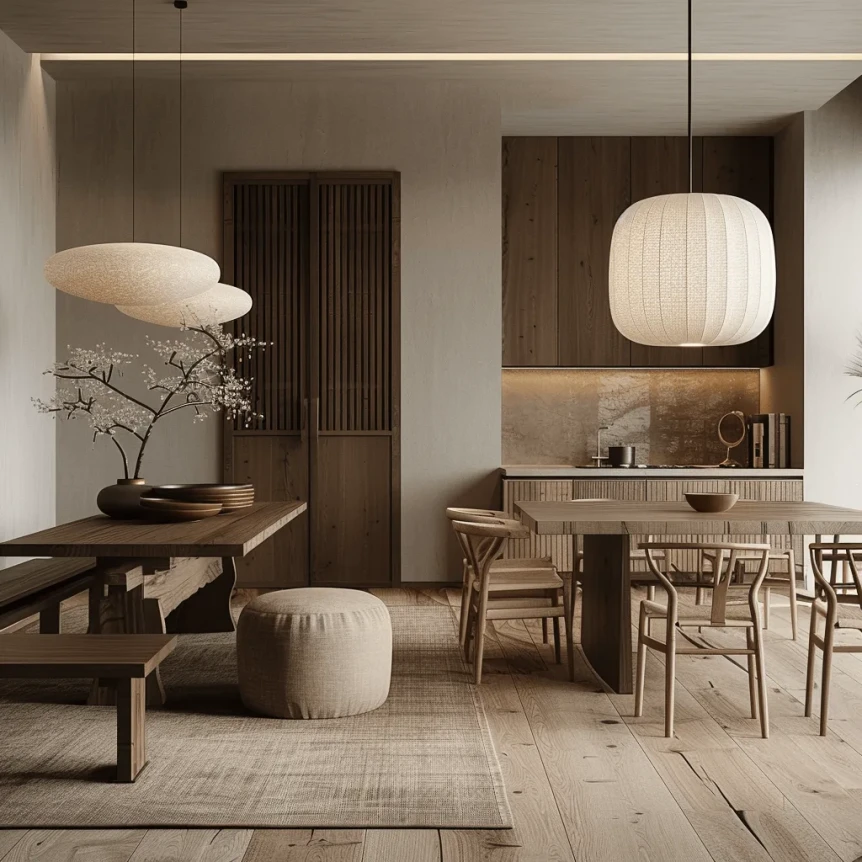
The dining table is often the most important piece in a Japandi home. Choose solid wood with clean lines and a matte oiled finish, which can be spot repaired when it marks. Rectangular tables with softly rounded corners are the most common shape, while a round table suits a small room or a kitchen corner.
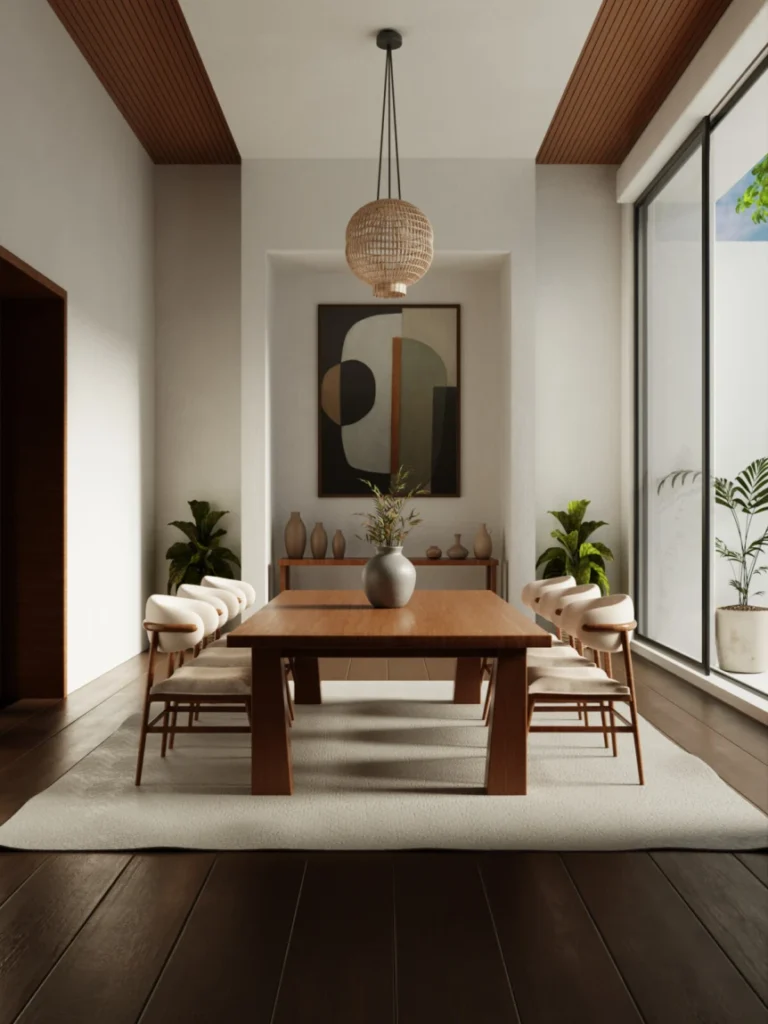
Wooden chairs with simple frames are the standard. Woven seats in paper cord or rush bridge the two traditions well, and upholstered seats in linen or leather add comfort for long meals. Matching chairs give order; if you mix, keep one model in two wood tones rather than unrelated designs. Leave at least 36 inches between the table edge and the nearest wall so chairs pull out comfortably.
A centerpiece is optional. One ceramic vase with a single branch, a potted herb, or a wooden bowl is enough, kept low enough to talk over. For sizes and construction, see the dining table buying guide, and for more on materials and joinery, the Japandi furniture guide.
How Should a Japandi Kitchen Be Lit?
Over the dining table, hang one pendant that serves as both light and focal point: a paper lantern, a woven pendant, or a linen drum. Set the bottom of the shade 30 to 36 inches above the tabletop, and choose a shade about half to two thirds the table’s width. Over a long table, two or three matching pendants in a row work better than one.
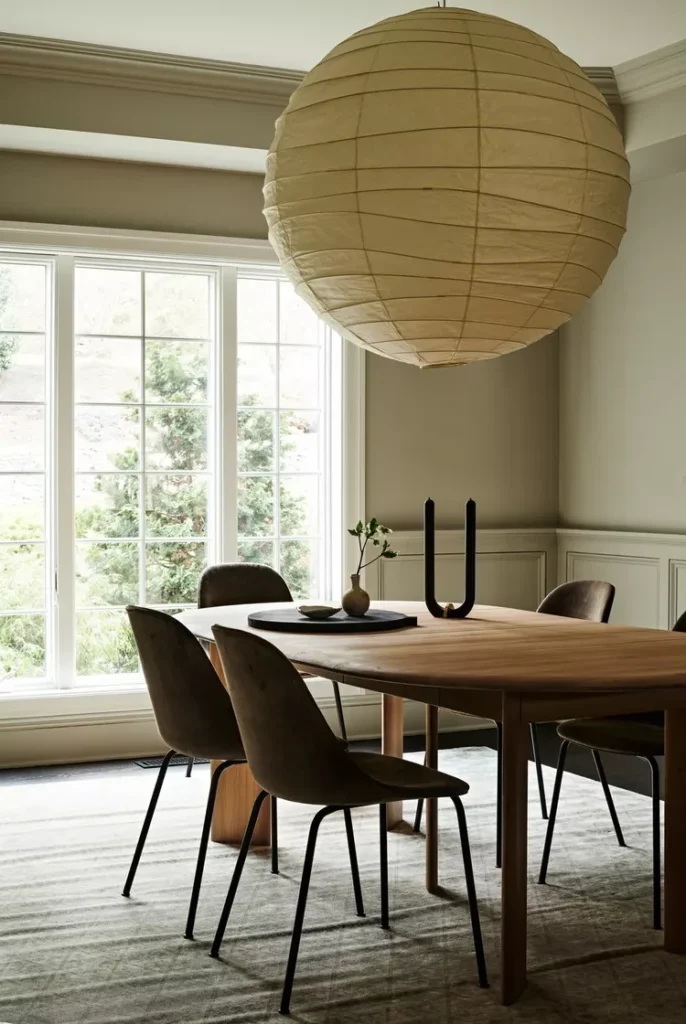
In the kitchen, under cabinet LED strips light the counters, and recessed or flush ceiling lights handle the rest. Keep every bulb warm, around 2700K to 3000K, and put the dining pendant on a dimmer. Leave windows bare or use a simple linen roller shade, since daylight suits the materials better than any fixture. The dining room lighting guide covers pendant sizing in more detail.
Japandi Ideas for Small Kitchens
The style suits small kitchens because it already avoids clutter. Use one cabinet color throughout for continuity, limit open shelving to a single shelf, and store nearly everything behind doors. Keep at least 42 inches of clear aisle between counters, or 48 inches if two people cook at once.
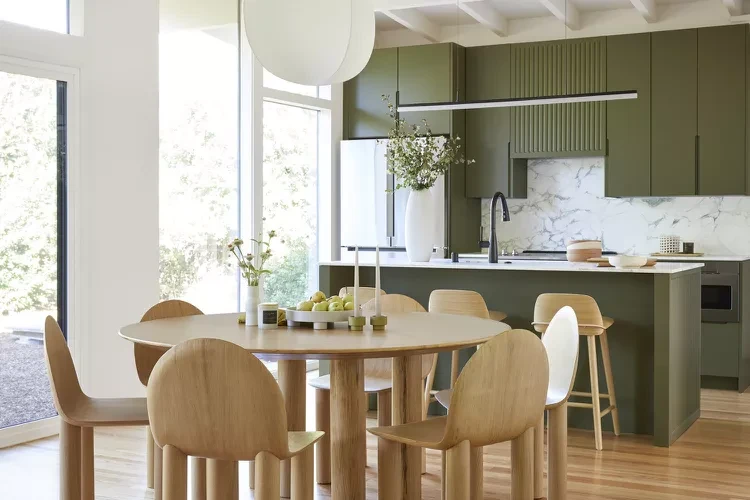
A compact round table, 36 to 42 inches across, can serve as both dining spot and extra prep space, with two or three chairs for everyday use. For how Japandi differs from plain minimalism in tight spaces, see Japandi vs minimalist vs Scandinavian design, and for layouts beyond this style, small kitchen design ideas.
Japandi Pantry and Utility Room Ideas
Pantries and utility rooms are where the style is easiest to carry through, because they are mostly storage. Use the same slab doors and wood tone as the kitchen, add a run of simple wall hooks for aprons and bags, and store dry goods in matching glass or ceramic jars so open shelves stay calm. A small stone or wood counter for folding laundry or unpacking groceries is worth more than extra cabinets.
Everyday Objects and Plants
One of the pleasures of a Japandi kitchen is that the tools are the decor. A good wooden cutting board, a hand thrown mug, a linen towel, and a single crock of wooden spoons on the counter look right because they are used. Buy well made versions of the things used daily and the room needs nothing else.
Add life with one herb pot on the windowsill, one trailing plant on top of a cabinet, or a single branch in a vase on the table. Each softens the hard surfaces without crowding the work space. Basil, chives, and parsley handle a bright kitchen window well; a pothos or a small fern copes with less light on top of a cabinet.
Common Japandi Kitchen Mistakes
Too much open shelving. A wall of open shelves fills up fast and reads as clutter. Keep it to one or two edited shelves.
Gadgets on the counter. A row of small appliances undoes the calm of any cabinetry. Give the toaster, kettle, and mixer a cabinet or an appliance garage.
High gloss everything. Glossy lacquer and polished stone look sleek rather than Japandi. Choose matte, honed, and oiled finishes.
All one wood tone. A single wood tone from floor to ceiling looks flat. Use two, a lighter base and one darker accent.
Cool lighting. Bulbs above 3500K make wood look gray and food look flat. Keep to warm white throughout.
Building the Room Around the Ritual
A Japandi kitchen and dining room is built on honest materials, plain cabinetry, and a warm neutral palette, with personality from handmade ceramics, a good table, and warm light. Plan the room around how the household actually cooks and eats, and let the look follow the function. For the full framework, read the complete guide to Japandi interior design.
Frequently Asked Questions
What does a Japandi kitchen look like?
Flat slab cabinets in natural wood or a matte warm neutral, stone or wood countertops, one or two open shelves of handmade ceramics, clear counters, and warm lighting, with one or two dark accents for depth.
What are the best materials for a Japandi kitchen?
Natural wood such as oak, ash, or walnut for cabinets and tables, and natural stone such as honed marble, quartzite, or soapstone for counters. Warm quartz is the easier care alternative, and wood butcher block suits an island.
What wood is best for a Japandi kitchen?
Light oak and ash for a brighter, more Scandinavian kitchen, and walnut or darker oak for a more Japanese one. Many kitchens pair a light wood with one darker accent, such as a walnut island or table.
How do I style open shelving in a Japandi kitchen?
Keep it to one or two shelves, 10 to 12 inches deep. Display a few handmade bowls, simple glasses, and wooden utensils in small groups with space between them, and keep the glazes in one color family.
What dining table works in a Japandi dining room?
A solid wood table with clean lines and a matte oiled finish. Rectangular with softly rounded corners is the most common shape; a round table of 36 to 48 inches suits a small room or kitchen corner.