Small Bathroom Design Ideas That Make the Most of Every Inch

By Tereza Hower | Published March 18, 2026 | Updated September 7, 2026
The bathrooms that feel biggest are rarely the largest ones on the plan. A 35 square foot room with a wall hung toilet, one continuous tile, and a mirror that spans the vanity wall reads more generous than a 60 square foot room with a boxy tub surround and three competing finishes. Good small bathroom design is less about tricks than about removing everything that tells the eye where the walls are.
This guide works through the decisions in the order they should be made: layout first, then the fixtures sized for the room, then the visual moves that push the boundaries outward, then color and storage. Each section names the dimensions and the specific choices that work, because in a bathroom under 40 square feet a difference of four inches is the difference between a room that functions and one that does not. The complete guide to modern bathroom design covers the room at any size; this is the compact version.
Key Takeaways
- Layout decides more than any finish: a wall hung toilet and a walk in shower recover more floor than any tile or paint choice can.
- Compact fixtures exist at every price now; a 24 inch vanity, an 18 inch deep toilet, and a 32 by 32 inch shower are the sizes to plan around.
- Large format tile run from floor to wall in one color does more to enlarge a room than white paint.
- A deep, single color scheme can make a small bathroom feel intimate rather than cramped; a cool white in a windowless room is the choice that reads clinical.
- Storage belongs in the walls: a recessed shower niche and a mirrored medicine cabinet cost no floor space at all.
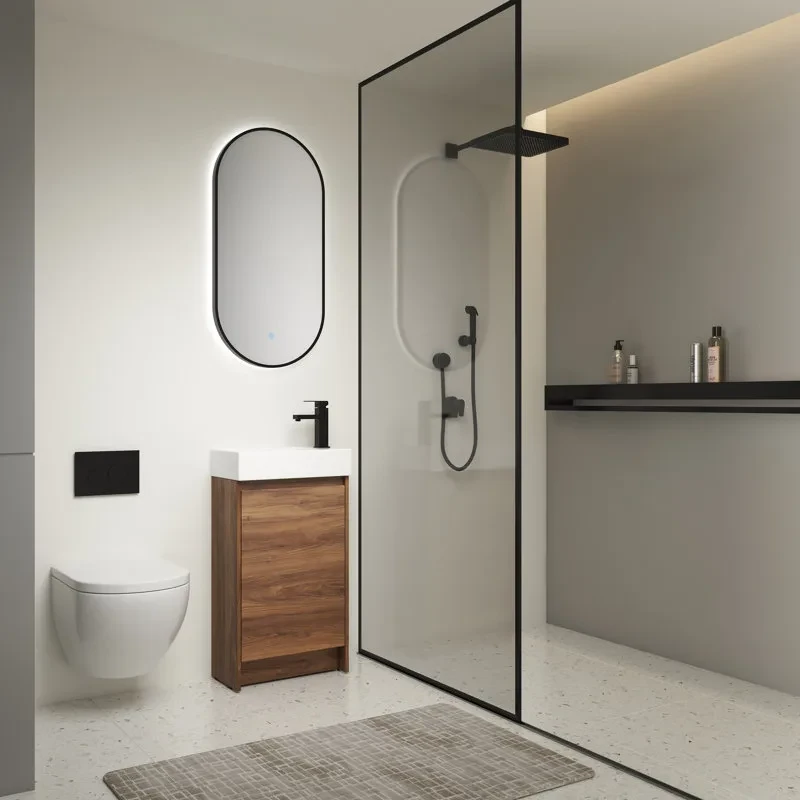
Why Does Layout Come Before Everything Else in a Small Bathroom?
A small bathroom is any full bathroom under roughly 40 square feet, the footprint of the standard 5 by 8 foot room found in most apartments and older houses, and a powder room or three quarter bath can run as little as 15 to 30 square feet. In a room that size the toilet, the sink, and the shower or tub have to be positioned so that each is usable without being awkward, and the door has to open without hitting any of them. Those requirements are hard to satisfy at once, which is why layout deserves attention before any other decision.
Codes set the minimums, and they are the numbers to plan around: 15 inches from the center of the toilet to any wall or fixture, 21 inches of clear floor in front of the toilet and the sink, and 24 inches in front of a shower door. A layout that meets those minimums with an inch or two to spare feels comfortable; one that meets them exactly feels tight forever.
Where there is any flexibility, consider whether a different arrangement of the three main fixtures improves the flow. Moving plumbing is a real cost, typically the single largest line in a small bathroom renovation, but a better layout changes the room in a way no amount of new tile or accessories can match.
Two swaps recover the most floor. A wall hung toilet, with the tank concealed inside the wall, frees eight to ten inches of depth compared to a standard two piece toilet, and the wall above the hidden tank becomes a shelf. Replacing a tub with a walk in shower is the other: a 32 by 48 inch shower in the footprint of a 30 by 60 inch tub gives back a foot of floor and reads far more open behind clear glass. Where a tub has to stay, a 54 or 58 inch tub paired with a wall hung sink keeps the room workable.
Which Fixtures Are Built for Small Bathroom Design?
The market for compact fixtures has grown up, and the quality of the small formats now matches the standard ones. There is no longer any reason to accept a fixture that looks like a compromise; the sizes below are the ones designed for tight rooms, with what each saves against the standard.
| Fixture | Standard size | Compact size | What it saves | Watch for |
|---|---|---|---|---|
| Vanity | 30 to 36 inches wide, 21 deep | 18 to 24 inches wide, 16 to 18 deep | Up to a foot of wall and 3 to 5 inches of depth | Basins so shallow they splash; keep at least 5 inches of bowl depth |
| Toilet | 28 to 30 inches deep, two piece | Wall hung, 21 to 23 inches deep | 8 to 10 inches of floor plus a shelf above | Needs a 2 by 6 wall and a carrier frame; budget for the framing |
| Shower | 36 by 36 or 32 by 60 inches | 32 by 32 inches, or a corner unit with a curved door | Room for a vanity where a tub was | Anything under 32 by 32 feels tight for an adult |
| Tub | 60 by 30 inches | 54 or 58 inches, or a 48 inch deep soaking tub | 6 to 12 inches of length | Short tubs suit a bathing child better than an adult |
| Storage column | 15 inches deep | 8 to 10 inches deep, floor to ceiling | Half the projection into the room | Anchor it to the wall; tall and shallow tips |
For the vanity, 24 inches is the width that keeps a real drawer and a usable basin without eating the wall. That is the size I would default to if you are unsure; 18 inches only earns its place in a powder room where nobody is brushing teeth at it twice a day. The modern bathroom vanities and sinks roundup covers the construction to look for once the size is settled.
Corner sinks and corner showers use the space that is otherwise wasted and can rescue a layout where two walls sit too close together. They are not the most glamorous solution, but in a genuinely tight room they are often the only one that leaves the door swinging freely.
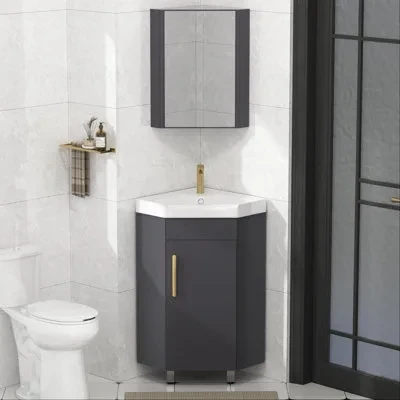
Slim furniture matters as much as the plumbed fixtures. A 16 inch deep vanity instead of a 21 inch one, a mirrored cabinet that sits in the wall rather than on it, and a storage column 8 to 10 inches deep each change how the room feels to move through. Four inches of depth sounds like nothing on paper and is obvious the first time two people pass each other at the sink.
How Do You Make a Small Bathroom Look Bigger?
Beyond layout and fixture size, five visual moves make a small bathroom read larger than it is. None of them is a gimmick; they work because of how the eye finds the edges of a room, and removing the edges is the whole game.
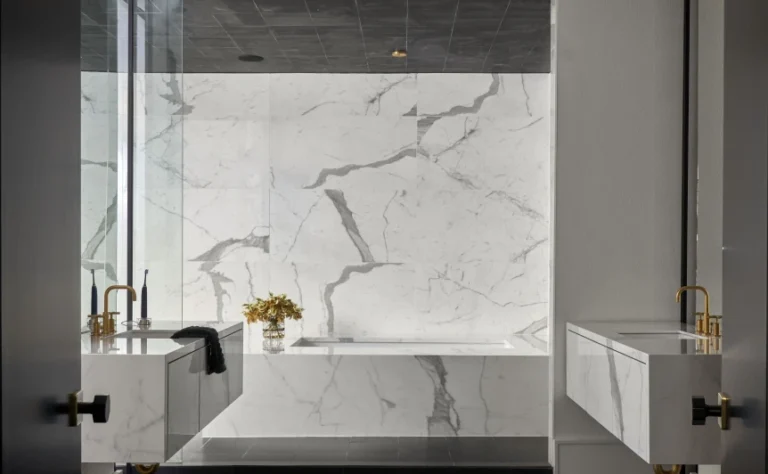
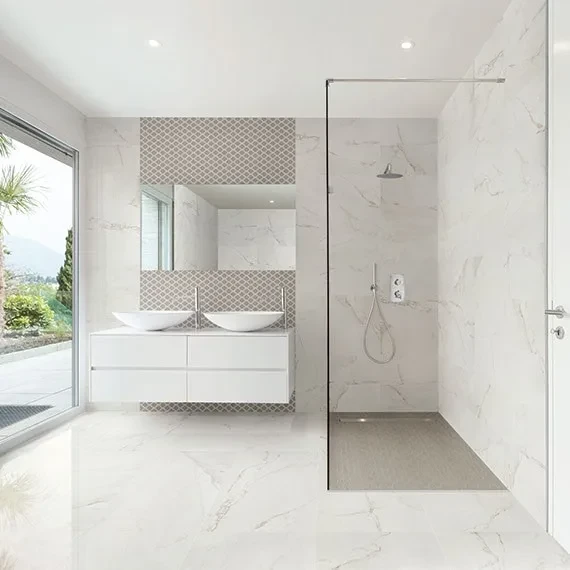
Large format tile. Tiles of 24 by 24 inches or 12 by 24 inches with tight grout lines make a small bathroom feel considerably larger than a mosaic or a 4 inch square ever will. Running the same tile from floor up the shower wall creates one continuous surface that pushes the visual boundary outward, and the modern bathroom tiles and flooring roundup covers which materials handle a wet floor.
One color across floor and walls. A room where the floor and wall tiles share a color and tone reads as more spacious than one with a dark floor under pale walls. The continuous palette removes the contrast line that marks the room’s edges and lets the eye travel without interruption.
Frameless glass. A frameless shower panel or door is nearly invisible next to a framed enclosure. It lets the full depth of the shower be read from the doorway, so the room borrows the shower’s footprint visually even though it cannot use it. Clear glass, not frosted; frosted glass puts the wall back.
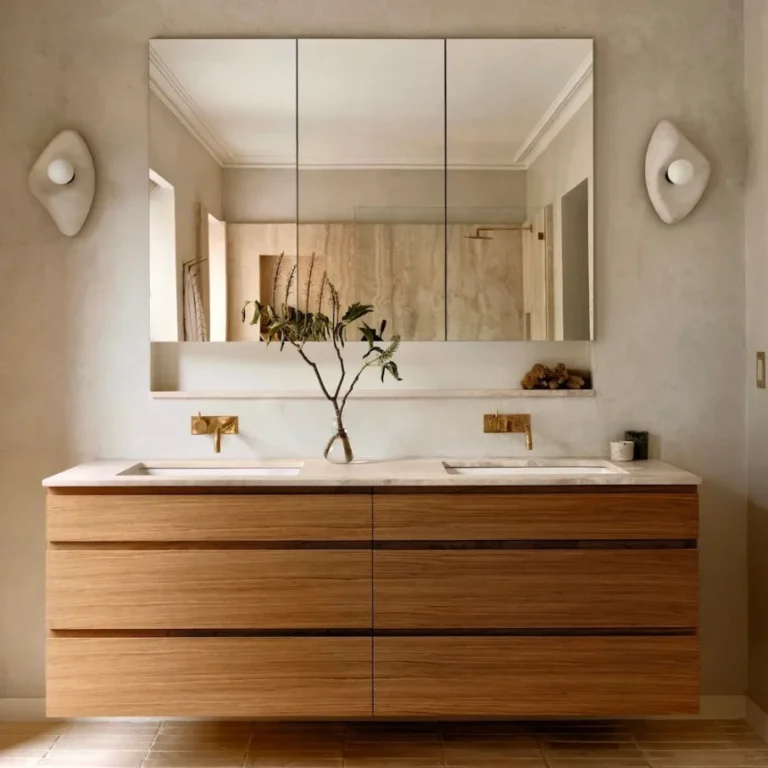
A mirror the full width of the vanity wall. A mirror that spans the wall above the sink, ideally from the backsplash to within a few inches of the ceiling, reflects both the room and its light and adds apparent depth that changes the perceived size more than any other single purchase. A recessed mirrored cabinet does the same job and adds storage.
Fixtures off the floor. Wall hung sinks, toilets, and vanities clear the floor, and continuous visible floor is what the eye reads as space. It is also the clearest signal that the room was designed rather than furnished. Light the result properly, because a small bathroom with one overhead fixture undoes every one of these moves after dark; the modern bathroom lighting guide covers the two or three sources that make a compact room feel finished.
Should a Small Bathroom Be Painted White?
Not necessarily. The standard advice to paint small rooms white applies to bathrooms as it does elsewhere, but it is not the only approach and often not the best one. A small bathroom finished entirely in a deep tone, floor, walls, and ceiling in the same color, feels deliberately intimate rather than cramped, the way a well lit closet or a train compartment can.
The single color approach, with every surface in one family from pale to mid tone, is the most reliable move in a compact room. It removes the contrast that marks boundaries and adds a sense of depth that a two or three color scheme cannot. A bathroom entirely in warm stone tones, from a travertine look floor tile to a limewashed wall, reads unified and purposeful rather than limited.
For anyone who does choose a light palette, warmth is the deciding detail. A cool white or pale gray in a small bathroom with little natural light reads clinical and slightly bleak; a warm white, soft cream, or pale sand in the same room feels welcoming. The bathroom color schemes guide names specific paints for each direction and the light conditions each suits.
Where Does Storage Go in a Small Bathroom?
Into the walls, wherever possible. A small bathroom has little wall for shelving and less floor for furniture, so the storage that works is the storage built into the architecture rather than added afterward.
A recessed niche in the shower wall is the most elegant solution. Tiled to match the surrounding wall and set flush, it takes no floor or wall space and reads as a design feature rather than an afterthought; 12 inches wide by 24 inches tall, set between studs, holds everything a shower needs. A second niche beside the mirror does the same for the everyday items that otherwise crowd the vanity top.
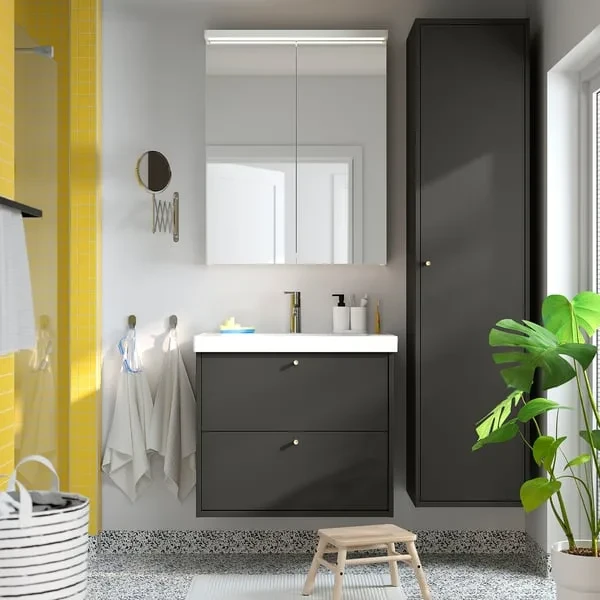
A recessed mirrored medicine cabinet above the sink is the most space efficient decision in most small bathrooms, because it delivers the mirror and the storage in the same footprint and, when closed, contributes to the clean surface the room depends on. A tall column 8 to 10 inches deep, running toward the ceiling, uses the height the room has instead of the floor it does not.
What stays visible should be edited to a few pieces in matching materials: one tray, one soap dispenser, one plant. The bathroom storage solutions guide covers the closed storage in detail, and modern bathroom accessories and decor covers what earns a place on the surfaces that remain.
What Most People Get Wrong
Choosing finishes before the layout is fixed. Tile, paint, and hardware get chosen first because they are enjoyable to choose, and the plumbing stays where it was because moving it is not. What remains is a beautiful room that is still awkward to use. Fix the positions of the three fixtures, then spend on finishes.
A pedestal sink for the look. A pedestal sink photographs well and stores nothing, which in a small bathroom means the toothbrushes, the hair dryer, and the spare paper all live in view. A 24 inch vanity with one drawer holds all of it and costs the same floor space.
Small tile for a small room. The instinct that a small room wants small tile is backward. More grout lines mean more edges for the eye to count, and the room reads busier and smaller. Go larger than feels natural.
A shower curtain on a walk in shower. A curtain turns a shower into a wall. Frameless clear glass costs more and returns the entire shower footprint to the room visually; on a 32 by 48 inch shower that is a quarter of the floor.
One overhead light. A single ceiling fixture in a small bathroom throws every shadow downward, makes the mirror useless for shaving or makeup, and flattens the tile that was chosen to add depth. Two sconces at eye level beside or above the mirror, on the same warm bulb temperature as the ceiling, are the minimum.
Where to Go Next
Once the layout and the fixture sizes are settled, the rest of a small bathroom comes together quickly, because every later decision has fewer options. Tile and color are the next call, storage after that, and lighting last but not least. The complete guide to modern bathroom design takes each of those decisions in turn for rooms of any size, and the modern bathroom essentials guide covers the handful of pieces worth buying once for a room this small.
Frequently Asked Questions
What is the smallest size for a full bathroom?
About 40 square feet, the standard 5 by 8 foot room, fits a tub, a toilet, and a sink with the code minimums met. A three quarter bath with a 32 by 32 inch shower instead of a tub can work in 30 to 35 square feet, and a powder room with only a toilet and a small sink needs as little as 15 to 20 square feet. Below those figures the room fails the clearances rather than the fixtures.
Should a small bathroom have a shower or a tub?
A walk in shower, unless the household bathes small children or the home has no other tub. A 32 by 48 inch shower in the footprint of a 30 by 60 inch tub returns about a foot of floor and reads far more open behind clear glass. Where a tub has to stay, a 54 or 58 inch model paired with a wall hung sink keeps the room workable.
What color makes a small bathroom look bigger?
One color, more than any particular color. Running the same tone across floor and walls removes the contrast line that marks the room’s edges, and it works with a deep tone as well as a pale one. Among light palettes, a warm white or soft sand reads larger and more welcoming than a cool white or gray, which turns clinical in a room without much daylight.
How big should the mirror be in a small bathroom?
As wide as the vanity wall allows, and tall enough to run from the backsplash to within a few inches of the ceiling. A mirror that size reflects the whole room and its light and adds more apparent depth than any other single purchase. A recessed mirrored cabinet of the same width does the same job and adds storage without projecting into the room.
Is a wall mounted toilet worth it in a small bathroom?
Yes, when the wall can be opened. The concealed tank frees eight to ten inches of depth compared to a standard two piece toilet, the floor beneath is clear and easy to clean, and the ledge above the tank becomes a shelf. The cost is the carrier frame and a 2 by 6 wall to hold it, which is why it belongs in a renovation rather than a refresh.