Modern Minimalist Office Design: Layout, Sizes and Materials

By Tereza Hower | Published September 30, 2026
The minimalist offices that look calmest in photographs usually have a secret: someone moved the printer, the charging cables and the second monitor out of frame before the shutter clicked. The rooms that stay calm on an ordinary Tuesday afternoon are planned around that equipment instead of pretending it does not exist. Good modern minimalist office design is less about owning very little and more about giving every working object a closed, specific place.
The ideas below follow the order the decisions should be made in: the size of the room, the wall you face, the desk, the storage, the surfaces, and finally the background a camera sees.
Key Takeaways
- Decide which wall you face and where the door sits before choosing a single piece of furniture.
- A workable one person office needs roughly 5 by 6 feet, and a comfortable one closer to 7 by 9 feet.
- One wall of flat front, full height storage does more for a minimalist office than any desk or chair.
- Modern minimalism reads crisp rather than cold when a bright white wall meets one pale wood and one soft textile.
- On video calls, a plain wall 4 to 6 feet behind the chair with a single object on it beats a styled bookcase.
What Is Modern Minimalist Office Design?
Modern minimalist office design is a workspace built from a few pieces with clean, flat planes, a restrained palette of white, grey, black and one pale wood, and storage that hides everything not in use that day. It differs from warm minimalism in temperature: crisper whites, more steel, fewer rounded forms.
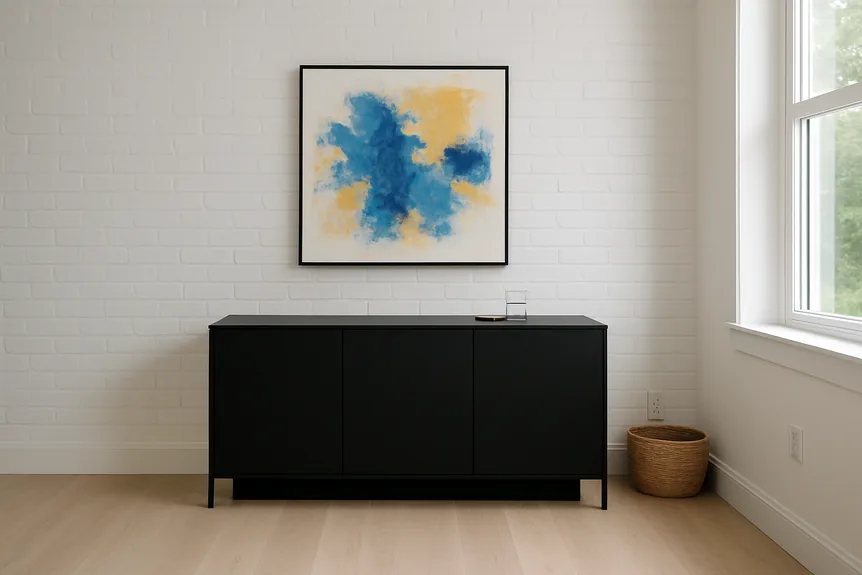
The modern half of the phrase matters. A modern minimalist office uses straight lines, matte finishes and a little industrial material, where a Japandi or Scandinavian office leans on rounded edges, linen and more visible wood. If the distinction is still fuzzy, the comparison of warm minimalism and modern minimalism sets the two side by side.
What it is not: an empty room. A laptop on a bare trestle works for a photograph and fails the first time a tax folder, a headset and a notebook all need a home.
How Big Does a Minimalist Home Office Need to Be?
The minimum is set by three measurements: a desk about 28 to 30 inches deep, a chair that needs about 36 inches behind the desk edge to pull out and stand up, and enough width for a 48 to 60 inch top. That adds up to roughly 5 by 6 feet, or 30 square feet, for a desk and chair alone.
A comfortable office adds a storage wall and a clear path to the door, which pushes the footprint to around 7 by 9 feet. The ideal, for anyone who works from home every day, is a room of about 10 by 10 feet, where the desk can float in the room and a reading chair fits in the corner.
| Space | Rough footprint | What fits | Best layout |
|---|---|---|---|
| Closet or alcove | 2 to 2.5 ft deep, 4 to 7 ft wide | A 20 to 24 inch deep counter, one shelf, a chair that rolls back into the room | Counter fitted wall to wall |
| Nook or bedroom corner | About 5 by 6 ft | A 48 to 60 inch desk, a task chair, 36 inches of clearance | Desk against the wall, window to one side |
| Small spare room | About 7 by 9 ft | A 60 inch desk, a 16 inch deep storage wall, a clear path to the door | Desk on one wall, storage on the opposite wall |
| Dedicated office | 10 by 10 ft or more | A floating desk, full storage wall, a lounge chair or daybed | Desk facing the door, back to the storage wall |
Start With the Wall You Face, Not the Desk
The single decision that shapes a minimalist office is orientation. Facing a window looks lovely and works badly: the screen fights the glare all afternoon, and on camera the face sits in shadow against a bright rectangle. Put the window to one side of the desk instead, ideally the side opposite the writing hand, so daylight falls across the work surface.
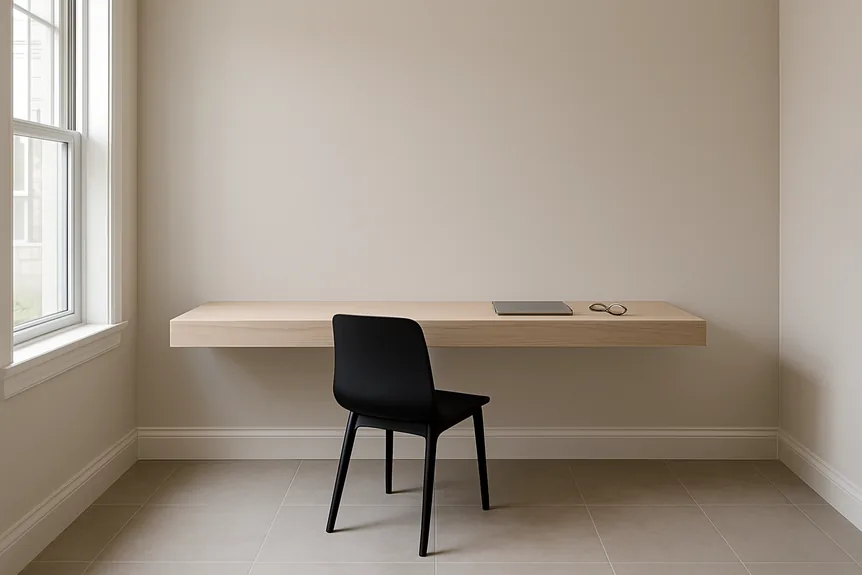
In a room of 10 by 10 feet or larger, pull the desk off the wall and face the door. It is the classic architect’s layout for a reason: nobody approaches from behind, the storage wall sits at your back, and the view from the doorway is a clean desk front rather than a tangle of cables. In a smaller room, the desk goes against a wall and the storage goes opposite, never directly above the desk where it crowds the eye line.
The Desk: One Plane, Nothing Underneath
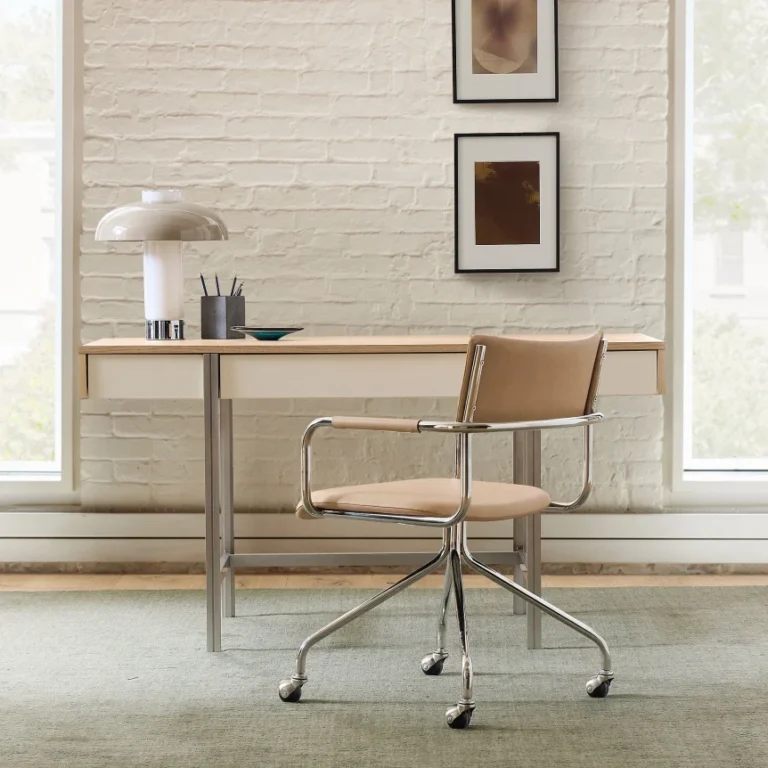
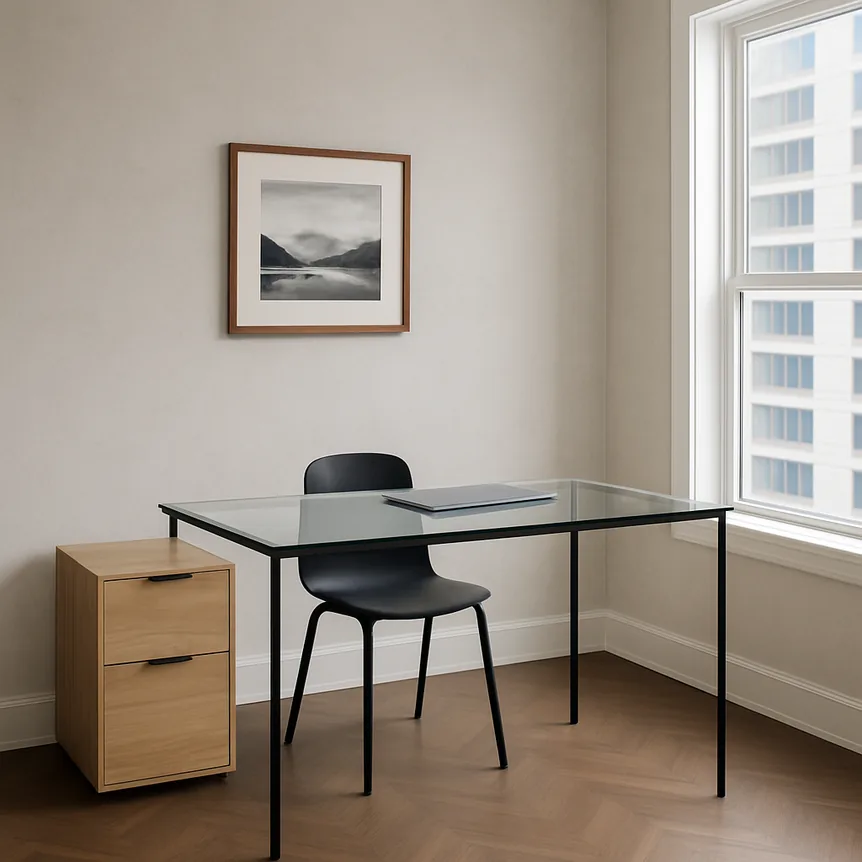
The desk in a modern minimalist office should read as a single horizontal line. That means a top between 1 and 1.5 inches thick, legs or a frame that disappear visually, and no drawer box hanging below. A 60 by 30 inch top holds a monitor, a laptop and a notebook without anything spilling into the room.
Three surfaces suit the look best. Solid white oak or ash, finished in a matte hardwax oil, is the warmest choice and can be sanded back when it marks. Fenix NTM, a super matte laminate with a soft touch and a surface that resists fingerprints, gives a flat white, grey or black top that looks like stone and costs far less. Furniture linoleum from Forbo, laid over birch plywood in a colour like mushroom or pebble grey, is the writer’s choice: quiet under a pen and warm under the wrist.
Skip the desk drawer. A drawer under the top lowers the knee clearance, and it becomes the place clutter goes to hide on the surface you look at all day. A slim rolling pedestal that slides under the desk, or better, the storage wall, does the same job with less visual weight. For specific desks by type, size and price, see the guide to minimalist desks worth buying and the one to skip.
Cable management is where most minimalist desks fail. Mount a steel cable tray under the rear edge of the top, run one power strip inside it, and bring a single cable down the back leg to the wall. A monitor arm clamped to the rear edge frees about a foot of surface and lets the screen float, which does more for the look than any accessory.
Storage: One Wall of Doors
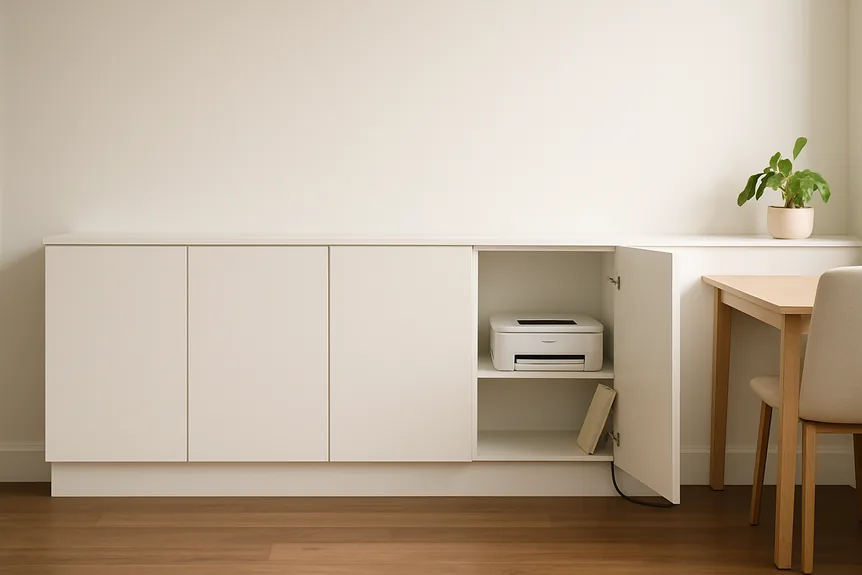
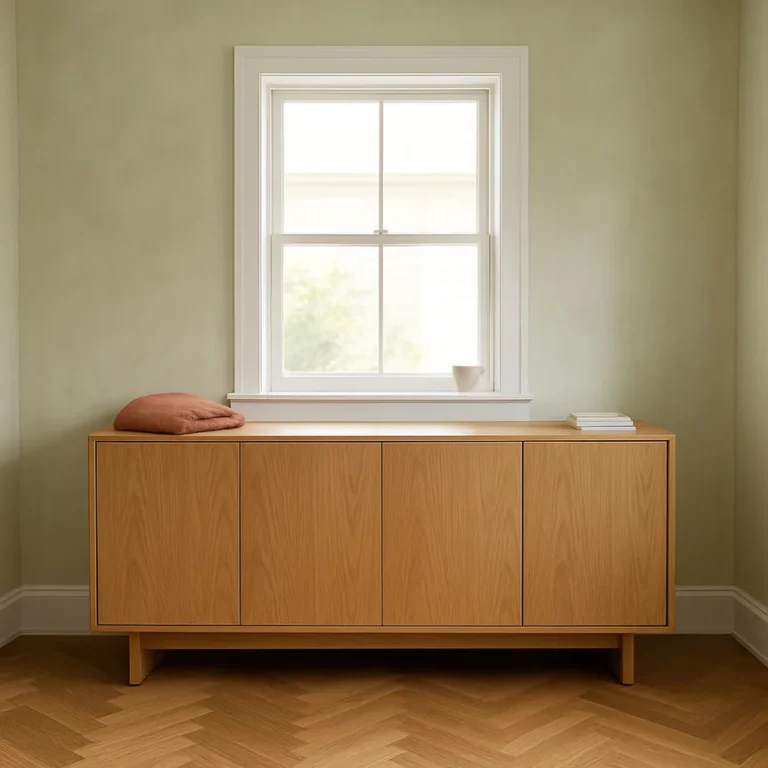
The idea that separates a working minimalist office from a styled one is a single wall of closed storage, floor to ceiling, about 16 inches deep. Paint the doors the same color as the wall and the whole thing recedes into architecture. Behind it sit the printer, the files, the spare cables, the paper and every object that would otherwise land on the desk.
Flat front doors with push latches or a routed finger pull keep the surface unbroken; visible knobs chop the wall into a grid. Budget in rough terms: stock cabinet boxes with custom painted fronts often run $1,500 to $4,000 for an 8 to 10 foot wall, while fully custom joinery starts well above that. Either beats a row of open shelving, which asks for styling every week and collects dust on every horizontal edge.
If there is open storage at all, make it one shelf, no longer than the desk, holding no more than three things. That is enough to make the room personal without turning it into a display.
Materials and Colors That Read Modern, Not Cold
The risk with modern minimalism is the dentist’s office: all white, all hard, all echo. The fix is a strict formula of one bright white, one pale wood, one dark accent and one soft textile, repeated rather than added to.
- Walls: Benjamin Moore Chantilly Lace OC 65 or Sherwin Williams Pure White SW 7005 for a crisp modern white; Sherwin Williams Repose Gray SW 7015 if the room faces north and a white turns bluish.
- Wood: white oak or ash, in one tone only, on the desk and perhaps a shelf.
- Dark accent: matte black powder coated steel on desk legs, the lamp and the monitor arm.
- Textile: a flat woven wool rug in oatmeal or grey, low enough for a chair to roll on, plus wool or linen at the window.
Keep every white in the room the same temperature. A cool white wall next to warm white cabinet doors and an off white desk reads as three mistakes rather than one palette. The full set of whites, greys and accent colors for each room is in the guide to minimalist color palettes for every room.
Soft material also matters for sound. Hard floors, bare walls and a glass or laminate desk make every call sound like a stairwell. A wool rug, lined curtains and one panel of acoustic felt in grey, hung where a picture would go, remove most of the echo without adding clutter.
How Should a Minimalist Office Be Lit?
Three sources, all hidden or simple: an overhead fixture for the room, a task lamp on the desk, and one low light in a corner for the evening. Keep the bulbs at 2700 to 3000K so the room stays warm enough to work in after dark, and choose fixtures with no exposed bulbs, such as an opal glass flush mount or a slim aluminium arm lamp in black or white.
Place the task lamp on the side opposite the writing hand so the arm never throws a shadow across the page. The complete layering plan, including color rendering and dimmers, is in the guide to modern home office lighting and the three layers that work.
What Should Be Behind You on a Video Call?
A minimalist home office background is the one part of the room other people see most, so design it deliberately. The best backdrop is a plain wall 4 to 6 feet behind the chair, slightly darker than your face, with one object on it: a framed print hung off center at head height, a tall plant in a matte pot, or a single oak shelf.
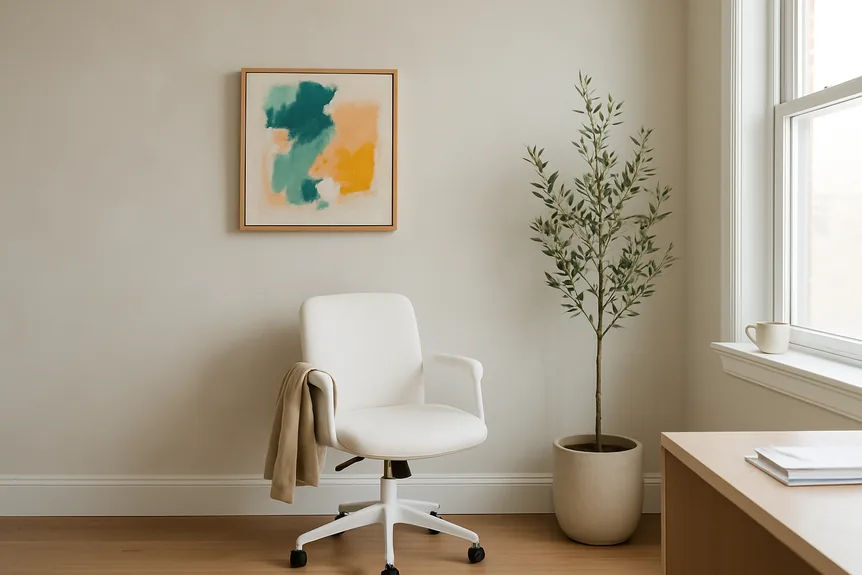
Avoid three things behind the chair: a window, which turns you into a silhouette; a packed bookcase, which reads as clutter at webcam resolution; and a closed door, which looks like a hallway. A limewash or mineral paint in a soft grey adds gentle texture that cameras pick up well, and it hides the scuffs a flat white wall shows first.
How Do You Fit a Minimalist Office Into a Small Room?
Minimalist small office design depends on building in rather than furnishing. In a reach in closet, remove the doors, fit a counter at 29 inches high and 20 to 24 inches deep from wall to wall, hang one shelf about 18 inches above it, and paint the inside the same white as the room. A strip of LED lighting under the shelf does the work of a desk lamp and takes up no surface at all.
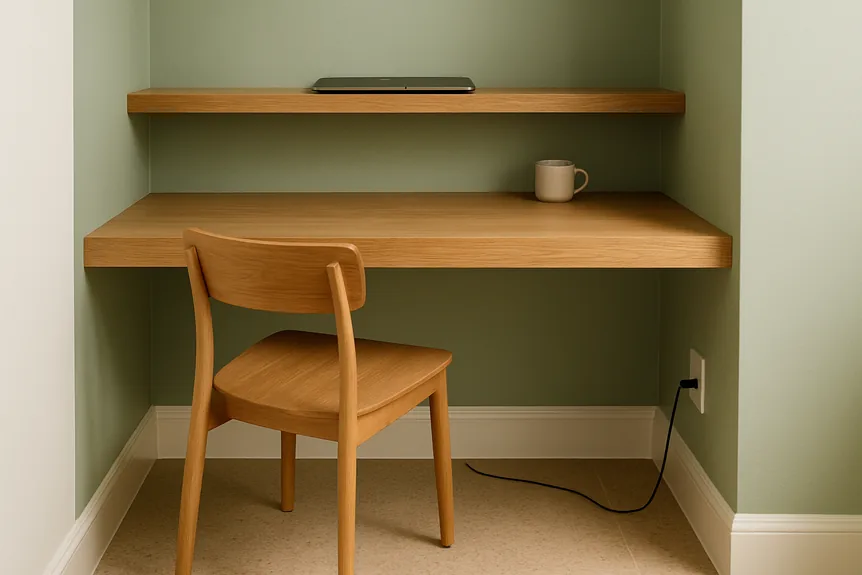
In a bedroom or living room corner, the desk has to read as furniture rather than equipment. Choose solid wood over steel and laminate, keep it to 48 inches wide, and add a closed wall cabinet above rather than a shelf full of supplies. When work stops, the laptop goes into the cabinet and the corner rejoins the room.
Common Mistakes in Minimalist Office Design
Each of these is cheaper to avoid at the planning stage than to undo once the furniture is in.
- Buying the storage last. The desk gets the budget, the storage gets whatever is left, and the surplus lives on the desk forever.
- Relying on open shelving. Open shelves are display, not storage, and they need restyling every week to look minimal.
- Putting the desk in front of the window. It creates screen glare by day and a dark face on every call.
- Leaving every surface hard. The room echoes, and a room that sounds harsh feels harsh however it looks.
- Removing everything personal. One object with meaning keeps the room from looking like a rental listing.
The contrarian point underneath all five: a minimalist office should have more storage than a cluttered one, not less. The calm comes from the ratio of hidden to visible, not from owning fewer things.
How to Create a Minimalist Home Office in Six Steps
The order matters more than the budget: it prevents buying a desk before knowing where everything else will go.
- Empty the room. Keep only what you use every week; box the rest and revisit it in a month.
- Measure and choose the orientation. Window to the side, door in view, 36 inches of clearance behind the chair.
- Plan the storage wall. Size it for everything that survived the first step, plus a quarter more.
- Choose the desk. One plane, 28 to 30 inches deep, with a cable tray and a monitor arm.
- Light it in three layers. Overhead, task, and one low corner light, all at the same warm color temperature.
- Add one object and one textile. A print or plant for the background, and a wool rug underfoot.
Once the room is set, the furniture choices get easier. The breakdown of what to buy for a minimalist home office, from the chair to the lamp, covers the pieces worth paying more for and the ones to skip.
Where to Go From Here
A modern minimalist office works when the plan comes first: the wall you face, the storage that holds everything, and the desk as a single clean plane. The same principles, fewer pieces with more hidden storage and a strict palette, carry through the rest of the house.
For how those ideas apply to every room, from the living room to the kitchen, read the complete guide to minimalist interior design.
Frequently Asked Questions
What is the minimum size for a home office?
About 5 by 6 feet, or 30 square feet, for a desk and chair. That allows a desk 28 to 30 inches deep, a 48 to 60 inch wide top, and roughly 36 inches behind the desk to pull the chair out. A closet counter 20 to 24 inches deep can work in even less, because the chair rolls back into the room.
What is the ideal home office size?
For someone who works from home every day, about 10 by 10 feet, or 100 square feet. At that size the desk can face the door, a full height storage wall fits behind it, and there is room for a reading chair. Around 7 by 9 feet is comfortable if the desk goes against a wall.
Is a minimalist home office better for productivity?
It helps mainly by removing small interruptions. When the only things in view are the task at hand, there is less to look at, tidy, or be reminded of. The benefit depends on closed storage, though: an office that is minimal only because paperwork is piled out of sight in the corner gains nothing.
How do you create a minimalist home beyond the office?
Work one room at a time, starting with the room used most. Keep what is used weekly, give it closed storage, choose a small palette of one white, one wood, and one dark accent, and repeat that palette from room to room so the house reads as one calm space.