Small Kitchen Design Ideas That Make the Most of Your Space

By Tereza Hower | Published March 28, 2026 | Updated October 13, 2026
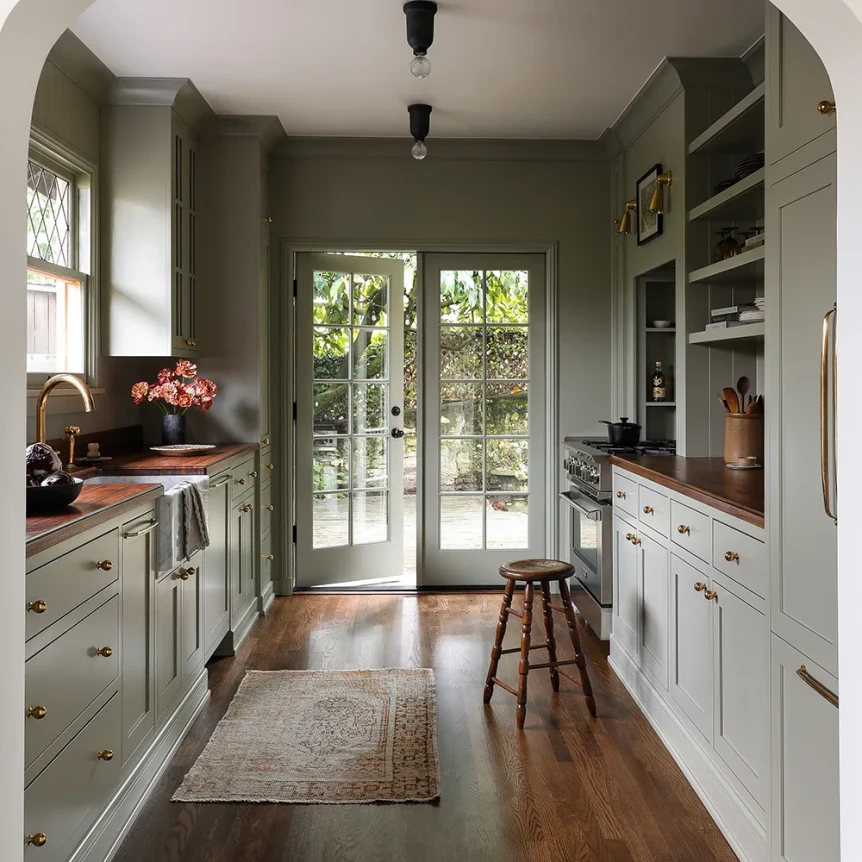
Small kitchens have a worse reputation than they deserve. The galley in a city apartment and the compact fitted kitchen in an older house are often easier to cook in than a sprawling open plan, because every element had to be chosen on purpose. The small kitchen design ideas that work all come from the same place: constraint removes the option to be inefficient.
The catch is that a small kitchen designed badly amplifies every fault. Awkward traffic, too little counter, not enough storage, and a closed in feeling all get worse as the room shrinks. Designing one well means making deliberate calls on layout, cabinetry, color, lighting, appliances, and storage, rather than scaling down the rules of a larger room and hoping they hold.
Key Takeaways
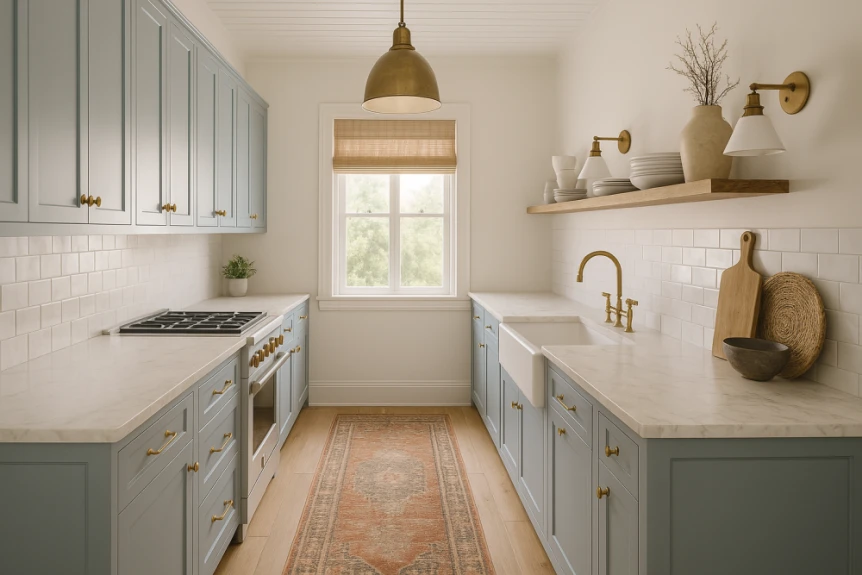
- A galley layout is the most efficient use of a narrow room, as long as the two runs sit at least 48 inches apart.
- Cabinets that run to the ceiling and deep drawers below the counter add more usable storage than any organizer.
- A cohesive palette of close tones makes a small kitchen read as one room, while strong contrast fragments it.
- A counter depth refrigerator and a two burner cooktop reclaim more floor and counter than most households will miss.
- Layer the light: overhead first, task light under the cabinets second, a third source last.
Which Layout Works Best in a Small Kitchen?
Layout has a larger effect on daily function in a small kitchen than in any other room size. A poor layout in a large kitchen is a minor inefficiency; in a small one it makes the room unpleasant to work in. Three configurations cover almost every compact room, and the shape of the room decides between them.
| Layout | Best for | Minimum clearance | Watch for |
|---|---|---|---|
| Galley | Narrow rooms, one or two cooks | 48 inches between the two runs | Congestion when the galley doubles as a through route |
| Single wall | Studios, basements, secondary kitchens | 36 inches of clear floor in front of the run | Too little counter without a cart or table |
| L shape | Roughly square rooms | 42 inches on the working side of any peninsula | A dead corner cabinet unless fitted with a pull out |
The galley: the most efficient use of a narrow room
A galley kitchen is two parallel runs of cabinetry and counter facing each other across a single aisle. It creates a tight work triangle, keeps the cook’s movements short, and puts counter and storage on both walls. It is the most efficient kitchen configuration for a narrow space.
The one number to respect is the aisle. Below 48 inches between the runs, two people cannot pass while one is at the counter, and a galley that also serves as the route to a back door feels congested at every meal. Where the room allows, 54 inches is more comfortable and still keeps the triangle tight.
The single wall layout
For the smallest rooms, studios, basement kitchens, and secondary prep areas, a single wall layout puts every cabinet and appliance along one wall. It leaves the most floor open and costs the least to build. It works best with a rolling cart or a small table opposite, which supplies the prep surface a single run cannot.
The L shape in a square room
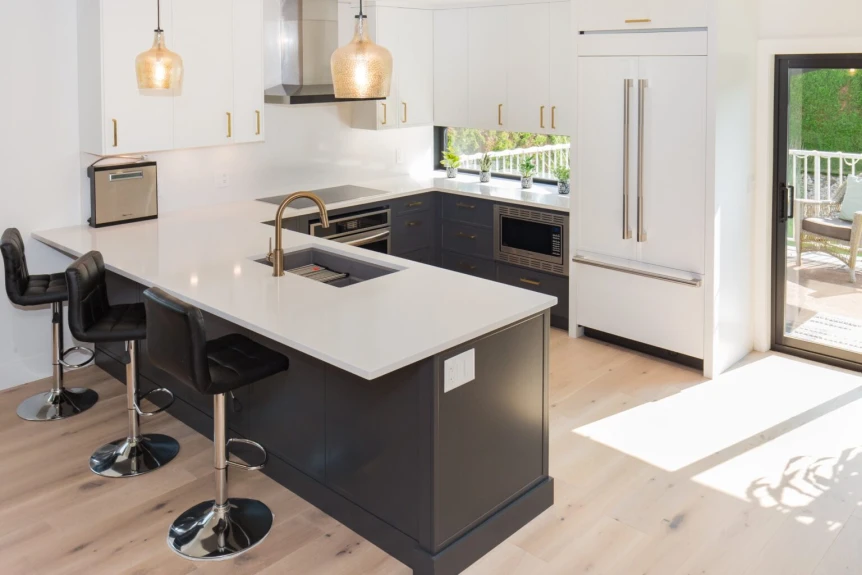
An L shaped layout suits a small kitchen that is roughly square rather than narrow. It gives a natural work triangle and often leaves room for two bar stools at the end of one run, which adds a place to eat without a separate dining area. The corner cabinet is the weak point, and a pull out corner unit is worth the cost.
Cabinetry: Making Every Inch Count
Run the cabinets to the ceiling
The single most effective move in a small kitchen is closing the gap between the upper cabinets and the ceiling. Full height cabinets add a full shelf of storage, remove the soffit that collects dust, and pull the eye upward so a low ceiling reads taller. Use the top shelf for things touched a few times a year and keep a folding step stool in the room.
Choose flat front or plain shaker doors
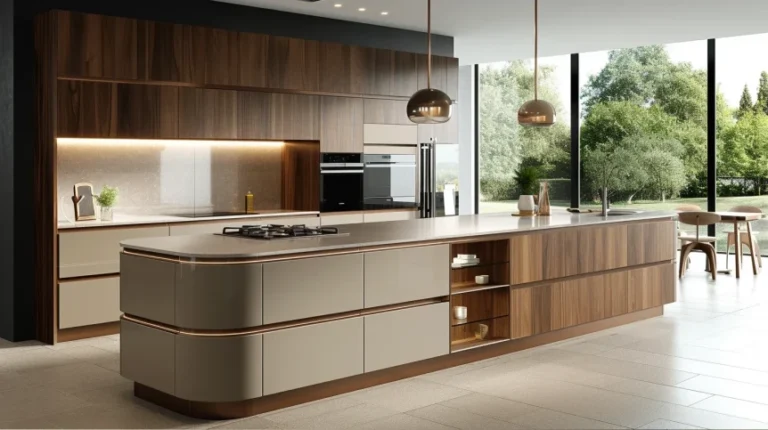
Busy cabinet detail adds visual noise to a room that is already tight. Flat front doors or a simple shaker profile keep the cabinet faces calm and let the eye travel without interruption. Skip ornate moldings, raised panels, and decorative hardware; a slim pull or a push latch is enough. For how far restraint can go, minimalist kitchen ideas shows the flat front approach at its most disciplined.
Deep drawers instead of lower doors
Deep drawers beat lower cabinet doors in any kitchen, and in a small one the gap widens, because there is no room to crouch and reach into the back of a cabinet. Drawers come out to you. Wherever the layout allows, specify two or three deep drawers per lower run rather than doors and shelves.
Integrated appliances
Panel front appliances, where the refrigerator and dishwasher hide behind doors that match the cabinets, turn a small kitchen into one continuous surface. It is a premium option. Even semi integrated units, with matching panels but visible handles and trim, make a noticeable difference in a compact room.
How Do You Make a Small Kitchen Look Bigger?
Keep the palette cohesive
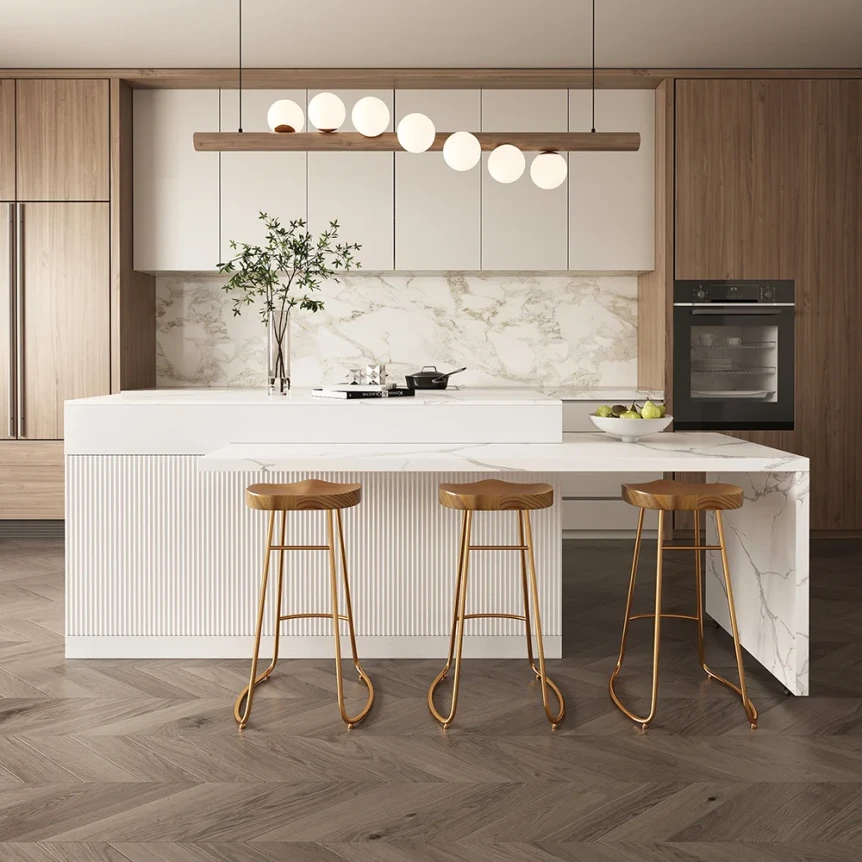
Contrast works differently in a small kitchen. Strong contrast between cabinets, walls, and countertop fragments a compact room into competing surfaces and makes it feel smaller. A palette where the three relate closely in tone reads as one room.
That does not mean one color everywhere. It means close relatives: a warm white cabinet with a warm cream wall and a slightly warm gray counter, rather than stark white cabinets against a cool gray wall with a beige counter. For choosing the family of tones in the first place, the complete guide to modern paint colors sorts whites and neutrals by undertone.
Light expands, dark contracts, with one exception
Pale cabinets, light counters, and white or off white walls will almost always make a small kitchen feel more open than a darker scheme. Light bounces, dark absorbs, and a compact room has little light to spare. The Scandinavian kitchen approach is the clearest model for a pale, cohesive scheme that still has warmth.
The exception is a dark scheme applied consistently. Matte black cabinets, a dark stone counter, and dark walls, lit well, can feel intimate and sophisticated rather than small. It needs good daylight or excellent artificial light, and it needs to be total: half measures in a dark direction look unintentional.
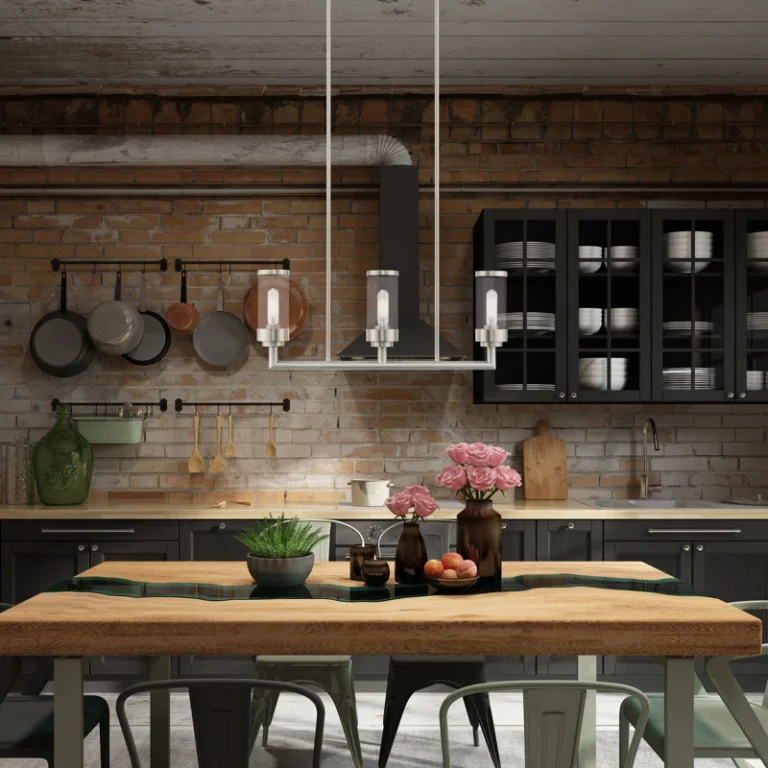
Paint one full cabinet face and live with it for a week before ordering the room. Industrial kitchen ideas shows the dark scheme done deliberately.
Use gloss selectively
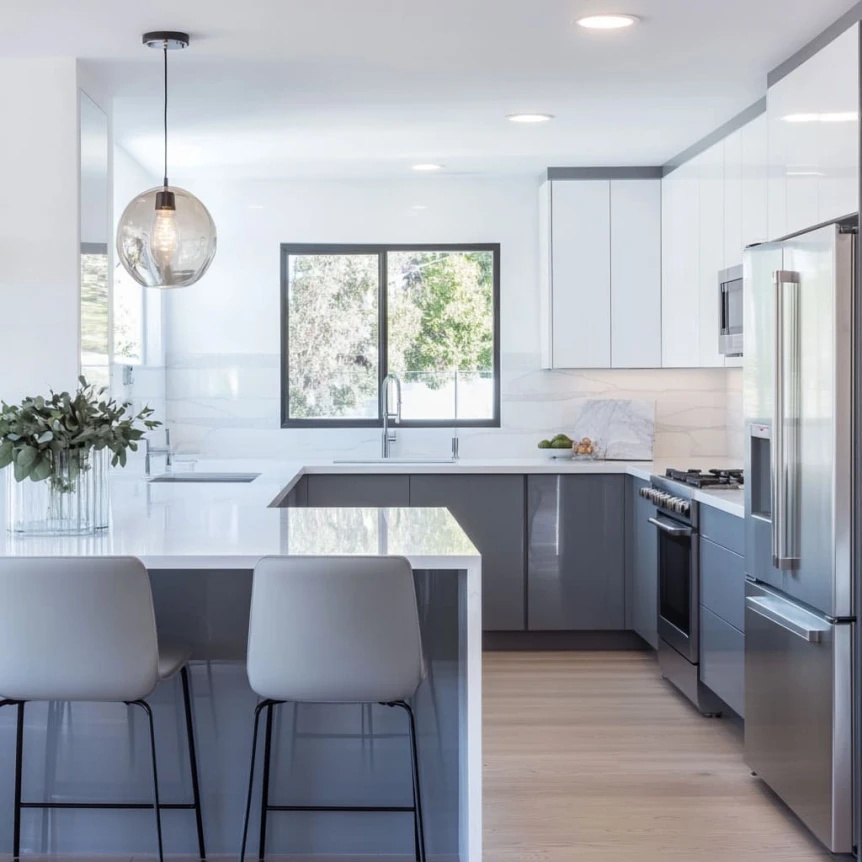
High gloss doors, glazed tile, and polished stone all throw light around a room, which helps a small kitchen feel brighter. Matte finishes absorb it. An all gloss kitchen is a maintenance commitment, so the better move in a room short on daylight is matte cabinets with a glossy tile backsplash, which uses the principle where it counts and nowhere else.
Lighting in a Small Kitchen
Good lighting in a small kitchen does more than let you see the cutting board. It makes the room feel larger and more pleasant to be in, and a badly lit small kitchen feels oppressive no matter how well the rest was designed. Plan it in order: overhead first, task light second, and a third source last.
Protect the daylight
If there is a window, keep it clear. Heavy curtains and slatted blinds cost light all day for privacy needed an hour a night; a neutral roller blind gives the privacy without the tax. If the window faces a wall or a light well, a mirror or a reflective tile backsplash opposite bounces what light there is back into the room.
Put the overhead light where the work is
Recessed lights set in line with the front edge of the upper cabinets light the counter below, which is where the work happens. Fixtures placed further into the room light the floor and leave the cook in shadow. In a galley this matters more than anywhere, because there are few other places to add light.
Under cabinet task light
Under cabinet LED strips light the counter without taking any surface, and they supply the second layer that makes a small room feel larger after dark. Choose a warm white around 2700K to 3000K so the light matches the overhead, and put the strips on their own switch so they can carry the room alone in the evening.
Which Appliances Suit a Small Kitchen?
A counter depth refrigerator
A standard depth refrigerator stands several inches proud of the cabinet face, and in a small kitchen those inches come straight out of the aisle. A counter depth unit sits flush, cleans up the silhouette, and gives the floor back. It holds a little less, and for most households the tradeoff is worth it in a compact room.
Compact and combination units
A combination microwave and convection oven, an 18 inch dishwasher, or a two burner induction cooktop each shrink one appliance without removing its function. Going from four burners to two is the biggest single saving of counter and cabinet space in a very small kitchen, and most small households rarely run more than two at once.
Built in over freestanding
Built in appliances sit flush inside the cabinetry. Freestanding ones leave gaps at the sides that read as unfinished, and in a small kitchen every gap is in view. Built in costs more and stays with the house, which is the right trade for an owner and the wrong one for a renter.
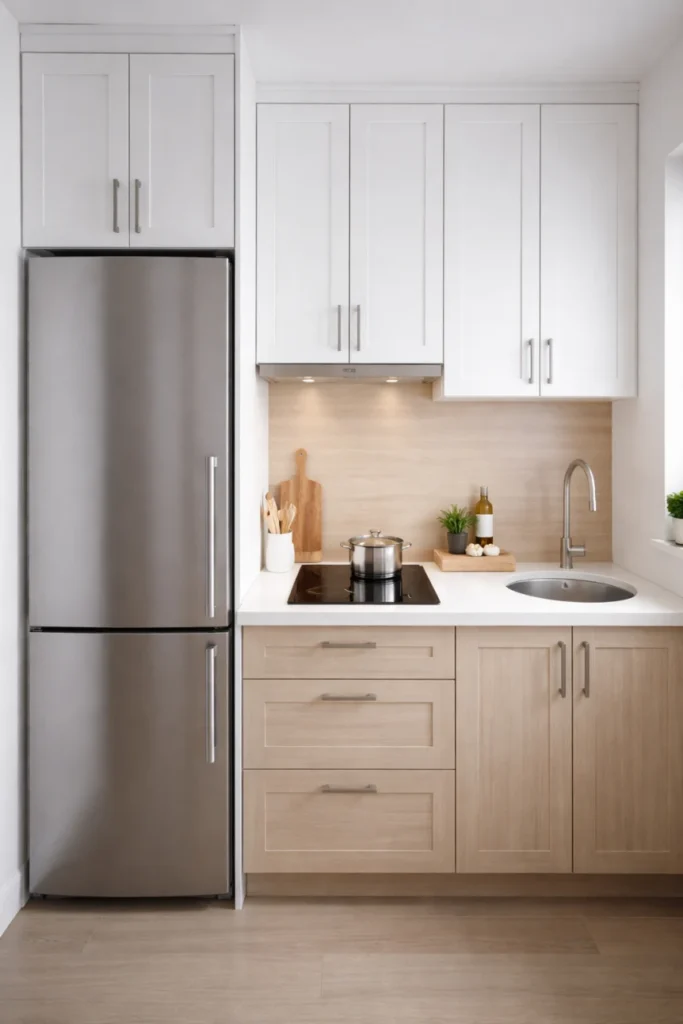
Small Kitchen Design Ideas for Storage
Storage in a small kitchen is decided mostly by the cabinetry choices above. The moves below fill the gaps those choices leave, and each one uses space that is otherwise doing nothing.
- Use the wall. A magnetic knife strip, a short rail with hooks, or a pegboard panel holds utensils and small pans without touching a cabinet or a counter.
- Use the inside of the doors. A slim rack on the back of a cabinet door takes cleaning supplies, cutting boards, or spices, in space that is otherwise empty.
- Store flat things upright. Sheet pans, boards, and trays filed vertically in one narrow section of a lower cabinet take a fraction of the room they need stacked.
- Add a rolling cart. A narrow cart on casters gives a single wall kitchen the prep surface it lacks, then rolls out of the aisle when the cooking is done.
- Keep the counter clear. Clutter shrinks a small kitchen faster than any design choice. If an appliance is not used most days, it lives in a cabinet.
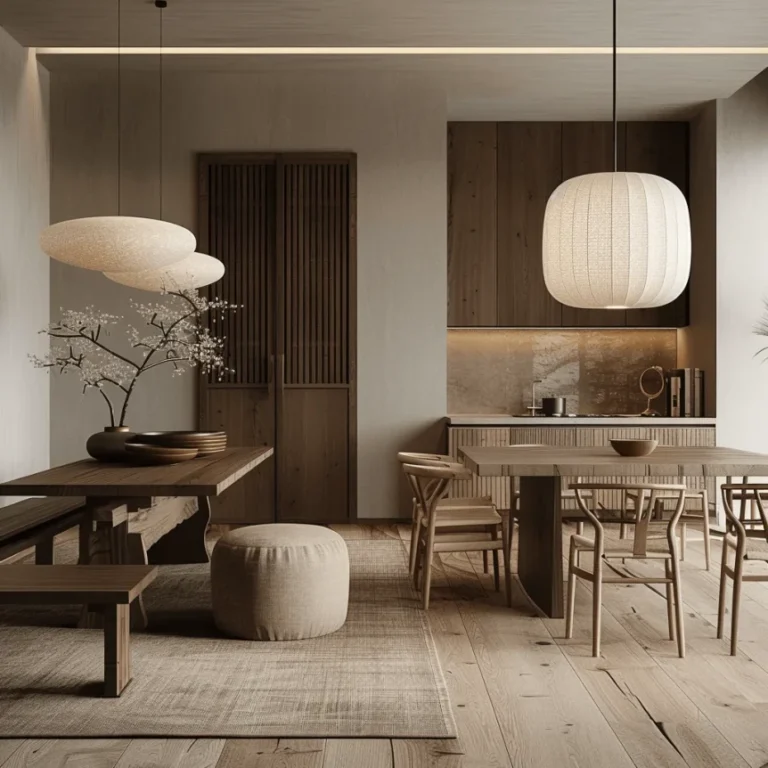
Warm wood open shelving in place of one upper cabinet can lighten a galley and hold everyday dishes within reach, provided it holds only what gets used and washed. The Japandi kitchen and dining ideas post shows how a single run of open shelf reads against otherwise closed cabinetry.
What Most People Get Wrong in a Small Kitchen
- Importing large kitchen contrast. Two tone cabinets and a statement backsplash suit a big room. In a small one they chop the space into pieces.
- Leaving the soffit gap. Stopping the uppers a foot short of the ceiling wastes the easiest storage in the room and lowers the perceived ceiling.
- Forcing an island. A fixed island needs 42 inches of clearance on every working side. Without it the island becomes an obstacle; a peninsula or a cart does the same job.
- Buying the standard depth fridge. Those extra inches of depth cost more aisle than any other single appliance decision.
- Going half dark. Dark lower cabinets with pale everything else can work in a large room. In a small one, a dark scheme has to be total or not attempted.
- Lighting the floor. Recessed cans centered in the ceiling light the walkway and leave the counter in the cook’s shadow.
Small Kitchens Reward Intention
Every square foot in a small kitchen is doing a job. When the layout is efficient, the storage is built into the cabinetry, the palette holds together, and the light is layered, a compact kitchen feels like a pleasant place to cook rather than a compromise you learned to live with.
The goal is not to make a small kitchen feel large. It is to make it feel considered and suited to how you actually cook. For the wider framework, including how the kitchen relates to dining and the rest of the house, return to the complete guide to modern kitchen design.
Frequently Asked Questions
What is the best layout for a small kitchen?
A galley is the most efficient layout for a narrow small kitchen: two parallel runs of cabinets and counter form a tight work triangle in very little floor area, as long as the aisle between them is at least 48 inches. For a small kitchen that is roughly square, an L shape works better and often leaves room for two bar stools at the end of one run.
How do I make a small kitchen look bigger?
Keep the palette light and cohesive, with cabinet, wall, and countertop tones that are close relatives rather than strong contrasts. Run the cabinets to the ceiling to remove the visual break at the top of the room, use a glossy backsplash to bounce light, layer overhead and under cabinet lighting, and keep the counter clear, since clutter shrinks a small kitchen faster than any design choice.
What color cabinets work best in a small kitchen?
Whites, off whites, pale gray, and light greige are the most reliable choices because they reflect light and add no visual weight. A single darker color can work if it is applied to cabinets, walls, and counter alike and the room is well lit. The rule is consistency, not contrast.
Is an island practical in a small kitchen?
A fixed island needs at least 42 inches of clearance on every working side, which rules it out for most small kitchens. A narrow rolling cart or a short peninsula off an L shaped run gives extra counter, storage, and a place for stools in far less floor area. Where the clearance genuinely exists, an island that doubles as the dining table is one of the best uses of a small floor plan.
What appliances should I prioritize in a small kitchen?
Prioritize what is used daily and be honest about the rest. A counter depth refrigerator is almost always worth it because the reclaimed inches come straight out of the aisle. Match the cooktop to how you cook: if two burners rarely run at once, a two or three burner induction cooktop frees real counter and cabinet space without limiting a normal week of meals.