Patio Design Ideas for Every Outdoor Space

By Tereza Hower | Published March 24, 2026 | Updated September 6, 2026
Most patios are a hard surface outside the back door with some furniture on it. The ones people actually sit on after dinner are outdoor rooms: a defined space with edges, a clear purpose, and enough atmosphere to pull you outside on an ordinary Tuesday. The patio design ideas worth borrowing all do the same thing, which is turn the first kind of patio into the second.
This guide covers the ideas that work across a range of outdoor spaces, from a generous suburban garden to a tight urban terrace. It moves in the order the decisions should be made: how the space is used, how it is zoned, what it is paved with, how it is enclosed, what style holds it together, and the details that finish it.
Key Takeaways
- Design around how the patio is actually used, not how it might ideally be used.
- Zone the space for seating, dining, and planting, and keep the route from the back door to the table at least 36 inches wide.
- The paving material sets the character more than any other decision; natural stone, porcelain, and timber each suit a different house.
- Enclosure from planting, walls, or an overhead structure is what turns a paved area into a room.
- Pick one style direction and one pot material, then stop adding.
How Will You Actually Use the Space?
The patios that get used are built around an honest account of what happens on them, not what might happen on them. Before any decision about materials or layout, list the activities the space has to hold and how often each one occurs.
Do you eat outside most weeks, or a few times a summer? Is the space mainly for lounging, for children, or for working in the garden? Is it used in the evening or through the day, and do you host large groups occasionally or small groups often? None of these has a right answer, and every one of them changes the design.
A patio for two people and a glass of wine after work needs a different footprint from one for weekend family lunches, and both differ from a working garden with a seat in it. Decide which patio you are building before the first paver is chosen, because the layout, the furniture budget, and the planting all follow from that answer.
Layout: Zones and Circulation
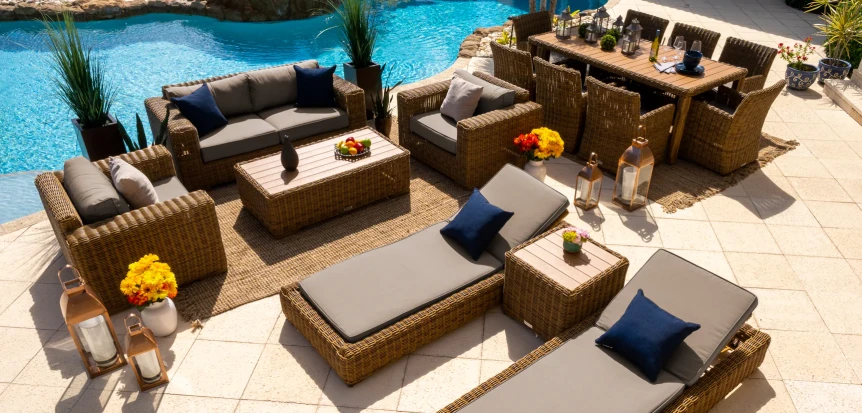
Even a modest outdoor space works better when it is organized into zones with distinct purposes: a seating zone, a dining zone, perhaps a cooking zone, a planting zone, or a play area. Clear zones make the space intuitive to use and give the design a structure that an undifferentiated slab lacks.
In a larger garden, zones can be defined physically with a change of surface, a step, low planting, or a pergola or raised bed. In a smaller one, they are suggested by furniture arrangement, an outdoor rug, or a change in paving pattern. The principle holds at every scale: defined zones make the space work. The small patio ideas post shows how much zoning a compact terrace can carry.
Circulation deserves the same care as the zones. The route from the back door to the dining table should be direct and at least 36 inches wide, so someone carrying plates does not turn sideways. Allow 36 inches behind dining chairs for people to sit and stand, and do not route the path between the lounge chairs and the grill through the middle of the seating group. Planning these movements early is what prevents a handsome patio that is faintly awkward to move through.
Which Surface Material Sets the Right Character?
The paving or decking sets the visual character of a patio more than any other single decision. It decides whether the space reads warm or cool, formal or relaxed, and it is the backdrop everything else sits against. Match it to the house first and to the garden second.
| Material | Character | Maintenance | Best for | Watch for |
|---|---|---|---|---|
| Natural stone (limestone, sandstone, slate) | Authentic, develops a patina | Sealing every few years; some staining | Traditional and contemporary houses alike | Pale limestone marks; slate can be slick when wet |
| Large format porcelain | Clean, consistent, contemporary | Very low; non porous and frost proof | Modern houses and urban gardens | Needs a rigid bed and a competent installer |
| Hardwood decking | Warm, organic, quiet underfoot | Annual oiling, or let it silver | Bridging a timber interior floor to the garden | Softwood decking lasts a fraction as long |
| Gravel or decomposed granite | Informal, naturalistic | Raking and topping up | Naturalistic gardens and secondary seating zones | Hard on dining chairs and bare feet |
| Poured or paver concrete | Minimal, architectural | Low; sealing helps | Modern and industrial houses | Cracks at joints if the sub base is poor |
Natural stone has an authenticity and depth that manufactured alternatives have not fully caught. Limestone is pale and elegant, sandstone is warm and textured, and slate is cool and dramatic. Stone develops a patina most people find beautiful, and it suits both traditional and contemporary gardens depending on how it is laid and what surrounds it.
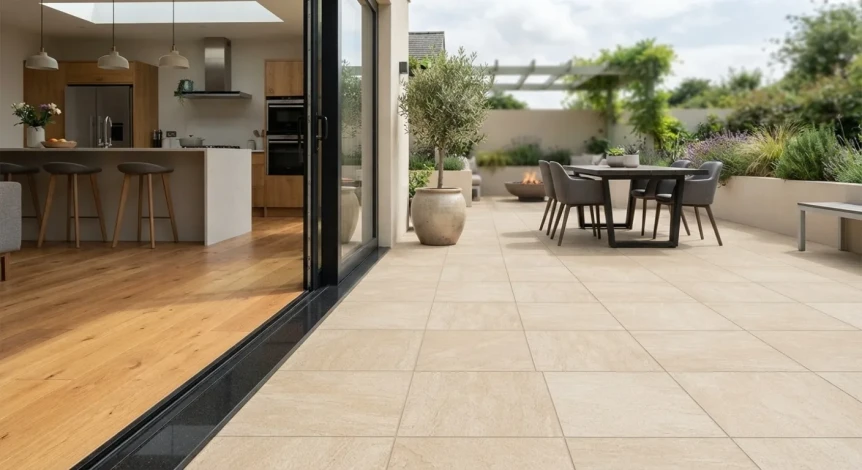
Large format porcelain pavers have become the default in newly designed contemporary gardens for good reason. They are durable, frost proof, and non porous, and the better ranges reference stone and concrete convincingly. A 24 by 48 inch porcelain paver in a warm stone effect, laid in a straight joint pattern, gives a clean surface that ages without deteriorating.
Timber decking adds a warmth and texture stone cannot match, and it is the natural choice where an interior timber floor runs to a glass door. Hardwood decking in ipe, cumaru, or thermally modified ash is a long term investment that weathers to a soft gray if left alone. Softwood decking is cheaper and rarely worth it; it needs refinishing every year and still fails first.
Mixing two materials adds depth without complexity. A pale limestone patio with a dark granite border, or a timber deck with a band of smooth stone at the threshold from the house, reads as designed rather than laid. Keep it to two.
Enclosure and the Sense of a Room
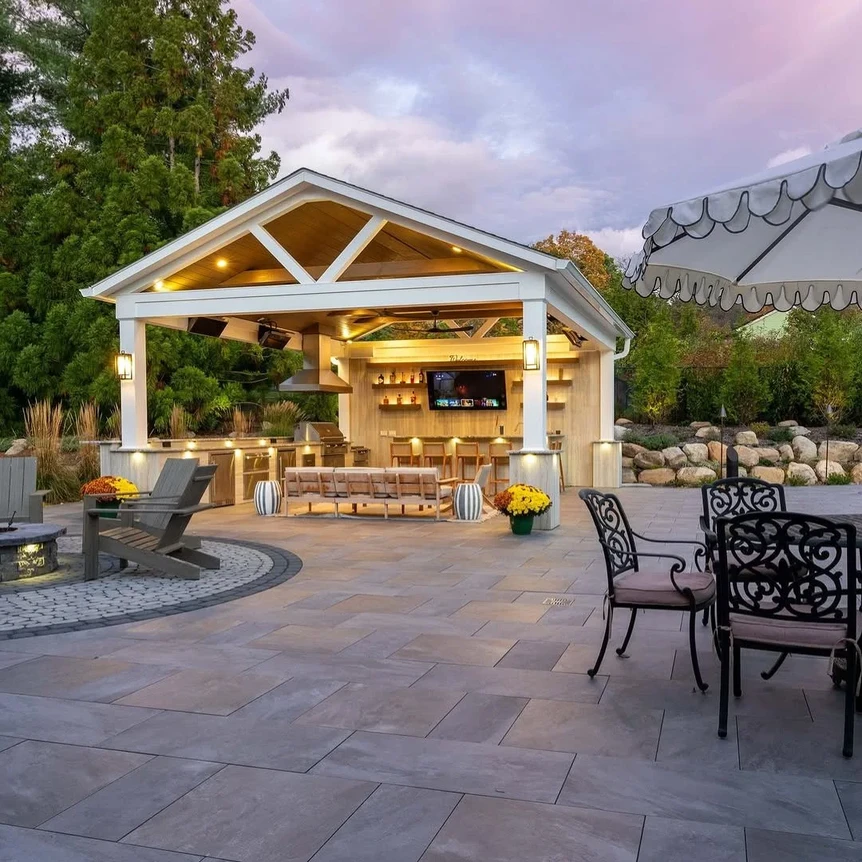
An outdoor room is a patio with a defined edge, a floor that reads as one surface, and something overhead or around it that gives the seating a sense of shelter. The edge can be planting, a wall, a fence, or a change of level, and the overhead can be a pergola, a sail, a tree canopy, or a large umbrella. What most separates a successful outdoor room from a patio with furniture on it is this sense of enclosure.
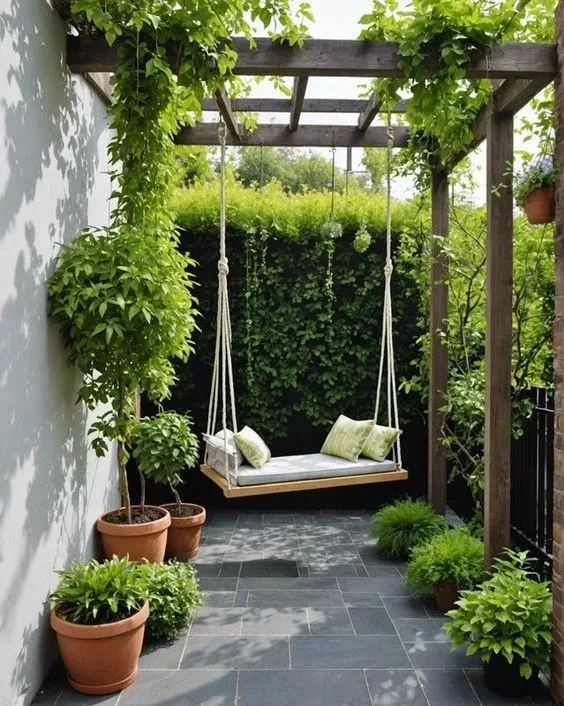
Boundary planting, hedging, climbers on walls and fences, and planted screens create the soft edges that define the room without the rigidity of hard walls. A patio surrounded by planting feels sheltered in a way the same space surrounded by bare fence panels never does. The planting does not need height: even a low perimeter bed creates a visual boundary. The outdoor plants and landscaping ideas for patios guide covers what thrives beside hardscape.
Overhead structures, including pergolas, shade sails, and cantilevered umbrellas, add the defining plane above the seating that makes the room convincing. A pergola over the dining zone, even with no roof, changes how the space feels; add climbers, a canopy, or a line of warm string lights and the effect is complete. For how the light layers after dark, the outdoor lighting ideas post covers path, task, and accent light without overlighting the garden.
Which Patio Design Ideas Suit Your Style?
Outdoor design follows style directions the way interiors do, and the patios that hold together have one clear identity carried through paving, furniture, planting, and pots. Three directions cover most houses.
The Mediterranean patio is terracotta, natural stone, drought tolerant planting, and a relaxed, sunlit atmosphere. It translates to cooler and wetter climates if the plants are chosen with care: lavender, rosemary, and ornamental grasses in gravel, against pale rendered walls, carry the feeling even where the summers are short.
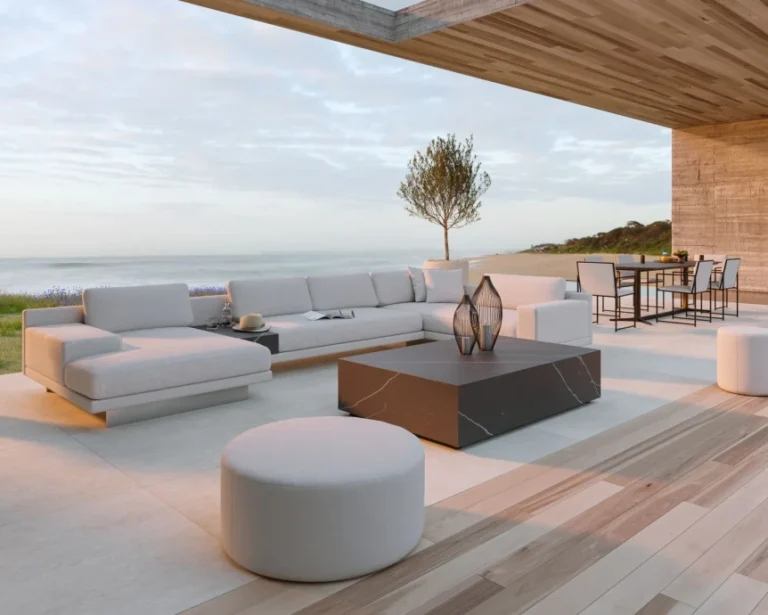
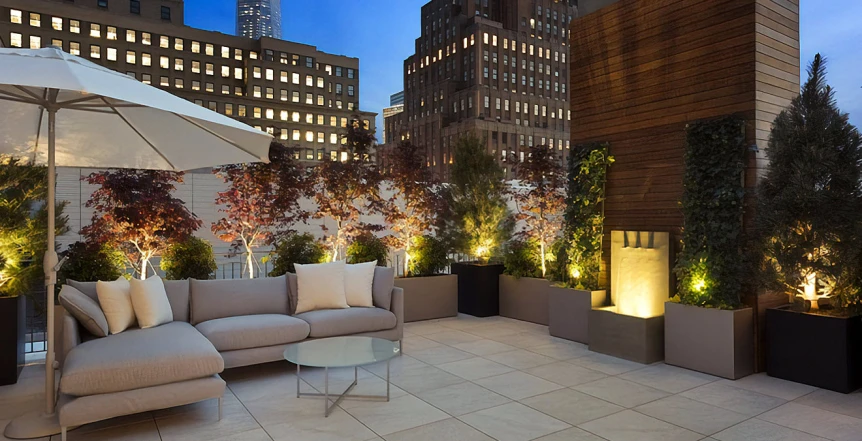
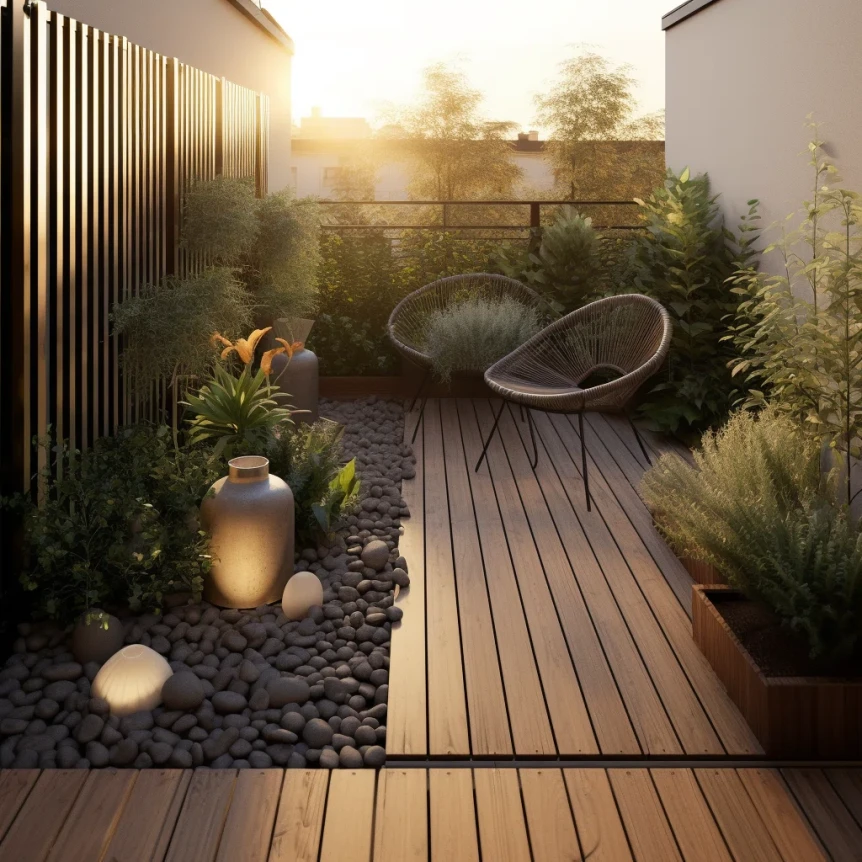
The contemporary minimalist patio pairs large format paving with clean lined furniture in aluminum or powder coated steel, architectural planting in a restrained palette, and a few well placed lights. This is the version I gravitate toward in my own work and the one I would recommend to most homeowners building a first modern patio. It suits modern houses and urban settings especially well, and it is the easiest of the three to keep looking finished.
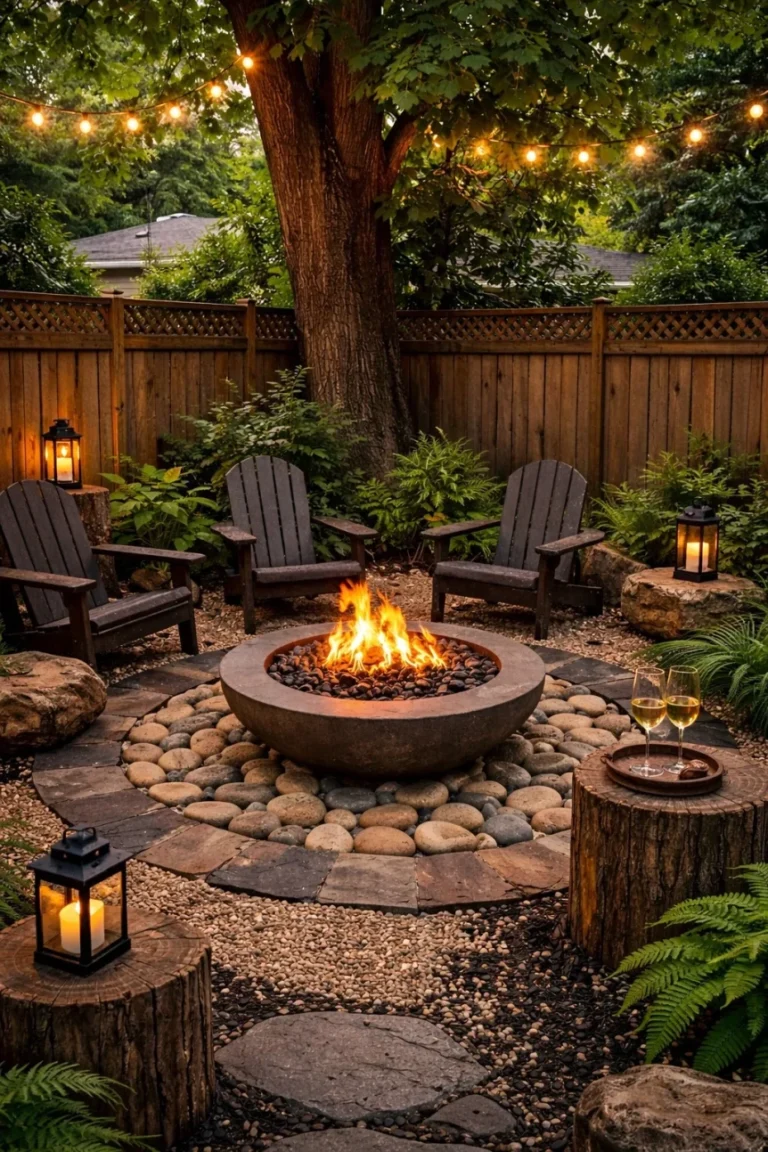
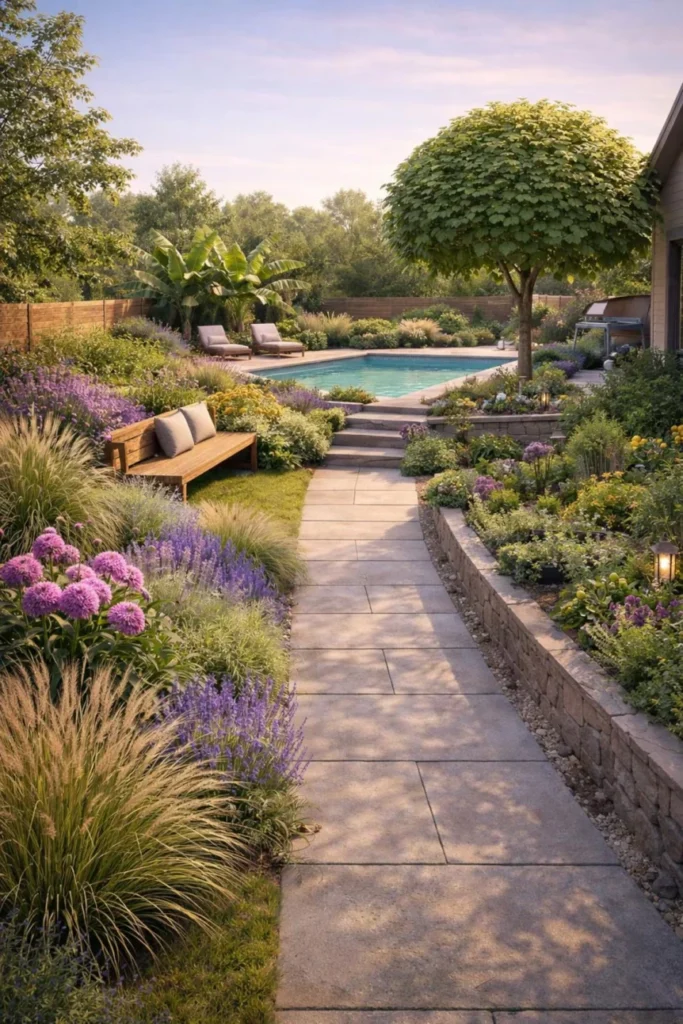
The naturalistic patio uses loose planting, gravel, rustic timber, and a deliberate informality that connects to the wider shift toward wildlife friendly, low intervention gardens. Grasses, perennials, and native plants around a simple seating area make a space that looks as though it grew rather than arrived. For a larger lot, modern backyard ideas shows how these directions divide into zones across a whole garden.
The Details That Finish a Patio
Beyond the big decisions of surface, furniture, and planting, a few consistent details separate a designed patio from an assembled one. Match the metal finishes: pot feet, lantern frames, furniture legs, and any built in metalwork in one finish create cohesion outdoors just as they do in a bathroom. Choose one pot material, all terracotta or all stone or a single glaze, so the planting reads curated rather than accumulated.
Buy a few large lanterns rather than a scatter of tea lights, and choose furniture that is slightly too big for the space rather than slightly too small; undersized outdoor furniture reads as temporary. For what survives weather and which pieces earn a permanent spot, the guide to the best outdoor patio furniture covers frames, fabrics, and finishes.
An outdoor rug under the seating group is the fastest way to make a zone read as a room, provided it is a fiber that dries and a size that fits all four chair legs on it. The outdoor rugs and textiles guide covers which fibers tolerate rain and sun and which only look as if they do.
What Most People Get Wrong
- Undersizing the dining zone. A table for six needs a paved area around 12 feet square so chairs can push back. A dining set jammed against a bed gets used twice a summer.
- Skipping enclosure. Furniture in the middle of an open slab feels exposed. One planted edge and one overhead element fix it.
- Choosing paving from a sample. A four inch swatch hides how a pale stone marks or how a dark porcelain heats in full sun. See a laid area, ideally a year old.
- Mixing pot materials. Terracotta, glazed ceramic, fiberglass, and galvanized steel in one view read as a collection of leftovers.
- Ignoring the route. A path narrower than 36 inches or a step at the threshold turns every meal outside into a chore.
- Treating the patio as separate from the house. Paving, palette, and furniture that ignore the room they open from make the garden feel like a different property. The indoor outdoor flow design guide covers carrying the threads through.
Where to Go From Here
Getting the big decisions right is necessary. Getting the details right is what makes the space somewhere you want to be. Start with how the patio is used, zone it, choose one surface that suits the house, enclose it, and hold to one style.
If the patio also needs a fire, the fire pit area design guide covers fuel, placement, and the seating circle. For the full framework, including dining, lounging, and how the zones share one plan, return to the complete guide to outdoor and patio design.
Frequently Asked Questions
What is the best material for a patio?
It depends on the house. Large format porcelain is the lowest maintenance choice and suits modern houses; natural stone such as limestone or sandstone has more depth and suits both traditional and contemporary gardens; hardwood decking is right where an interior timber floor runs out to the garden. Match the material to the house first and the garden second, and avoid softwood decking, which needs yearly refinishing and fails first.
How big should a patio be for a dining table?
Allow roughly 12 feet by 12 feet of paving for a table that seats six, which gives 36 inches behind each chair to sit down and stand up. A table for four fits a 10 by 10 foot zone. Keep the route from the back door to the table at least 36 inches wide and free of steps where possible.
How do you make a patio feel like a room?
Give it an edge and a ceiling. A planted border, a hedge, or a low wall defines the floor plan, and a pergola, a shade sail, or a tree canopy over the seating gives the sense of shelter that an open slab lacks. An outdoor rug under the seating group and a single consistent pot material finish the effect.
Which patio style is easiest to maintain?
The contemporary minimalist patio: large format porcelain, aluminum or powder coated steel furniture, and a restrained planting palette. Porcelain needs almost no care, metal furniture tolerates weather, and architectural planting in gravel needs less water and weeding than a naturalistic border. It is also the style that keeps looking finished with the least effort.
Do I need a pergola on a patio?
Not necessarily, but you need something overhead. A pergola is the most permanent answer and the one that best defines a dining zone; a shade sail, a cantilevered umbrella, or a mature tree canopy does the same job at lower cost. Without any overhead element, even a well furnished patio tends to feel exposed.