Small Dining Room Ideas That Make the Most of Every Square Foot

By Tereza Hower | Published April 1, 2026 | Updated October 12, 2026
The dining rooms people linger in are rarely the big ones. A table for four in a 10 by 10 foot room, with the chairs close enough that nobody has to raise a voice, does what a formal room for twelve almost never does, which is get used on a Tuesday. Most small dining room ideas go wrong by treating the size as a problem and buying against it; the ones that work treat it as the brief.
The challenge is practical rather than aesthetic. A small dining room needs a table that fits with clearance to spare, seating that does not add bulk, and finishes that stop the walls from closing in. This guide gives the numbers for each, then the layouts that keep the room casual rather than cramped. The complete guide to modern dining room design covers the room at any size.
Key Takeaways
- A 42 to 48 inch round table seats four in less floor than any rectangle and leaves no corners to walk around.
- Keep 36 inches from the table edge to the wall on the entry side; 30 inches is the floor everywhere else.
- A bench or banquette on the wall side seats more people in less space than chairs and clears the visual clutter of chair backs.
- Warm light walls, one large mirror, and a pendant sized to the table do more to enlarge the room than any furniture swap.
- Casual reads as small done on purpose: mixed chairs, a bench, and a table left set for four are the moves that make the room feel chosen.
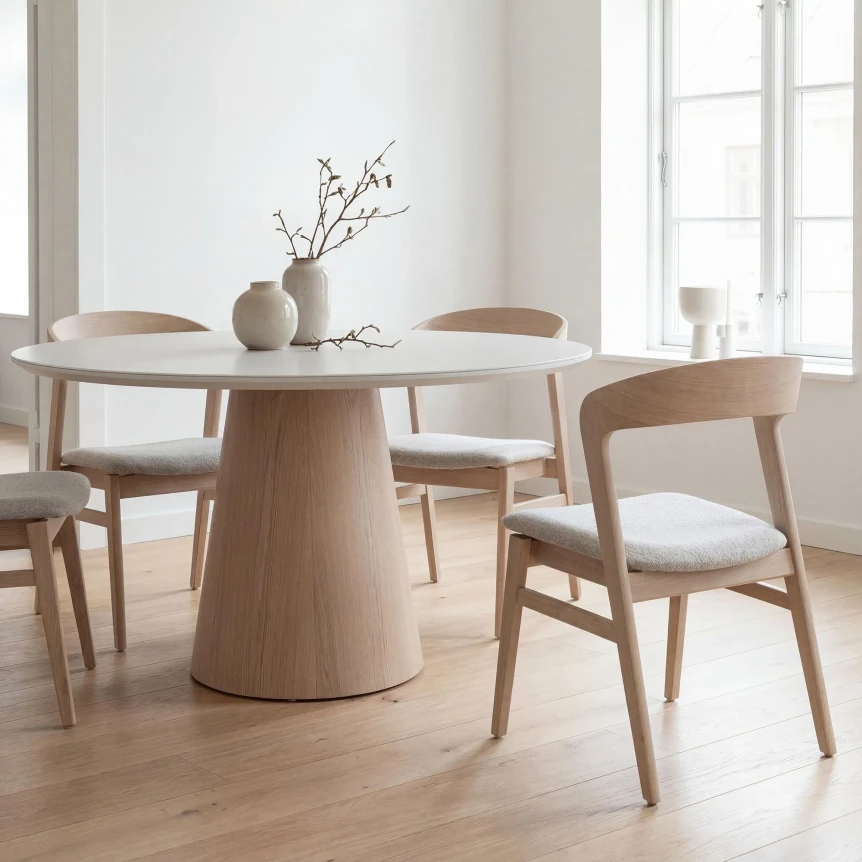
Which Table Fits a Small Dining Room?
The table is where most small dining room mistakes happen. People buy the table they wish they had room for rather than the one that fits, and in a compact room the table size decides everything else: traffic flow, chair clearance, and whether the room reads comfortable or congested.
The arithmetic is fixed. Each diner needs about 24 inches of table edge, and each side of the table needs 36 inches of clearance for a chair to pull out and a person to pass behind it, or 30 inches where nobody walks. Work backward from the room and the right table announces itself.
| Room size | Table that fits | Seats | What it leaves |
|---|---|---|---|
| 8 by 8 feet | 36 inch round, or a 30 by 48 inch rectangle against a wall | 2 to 4 | 30 inch clearance on the open sides; a bench on the wall side |
| 9 by 9 feet | 42 inch round | 4 | Clearance just over 30 inches all round |
| 10 by 10 feet | 48 inch round, or a 36 by 60 inch rectangle | 4, or 6 in a squeeze | 36 inches on the entry side, 30 elsewhere |
| 10 by 12 feet | 36 by 72 inch rectangle, or a 48 inch round that extends to 66 | 6 | Room for a 12 inch deep console on the short wall |
| Open plan corner | Corner banquette with a 36 by 48 inch table | 4 to 5 | Floor only on the two open sides |
Round tables
Round is almost always the right answer. A 42 to 48 inch round table seats four while taking noticeably less floor than a rectangle with the same seating, and it has no corners to walk around, which matters when the path to the kitchen runs past it. A pedestal base rather than four legs lets chairs tuck in anywhere around the circumference.
Small rectangular tables
Where the room is narrow, a rectangle follows its proportions better. Keep it at 60 inches or less for four seats and choose a slim top, tapered legs, or a pedestal or trestle base to cut the visual mass. A bulky apron or thick corner legs eat the little space around the perimeter that the room can spare.
Extendable tables
A table that seats four daily and stretches to six for guests is the smartest purchase in a small dining room. Look for a butterfly leaf that folds and stores inside the frame, so there is no separate slab to keep in a closet, and check that the extended length still leaves 30 inches to the nearest wall. The dining table buying guide covers shape, material, and construction in full.
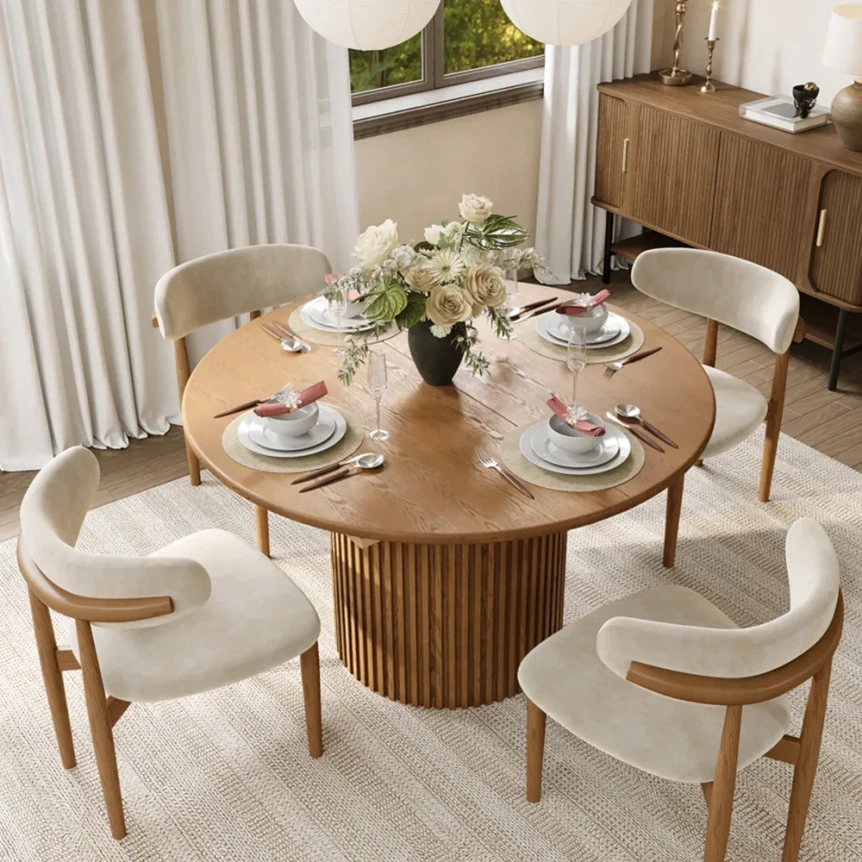
How Should a Small Dining Room Be Laid Out?
Push one side against the wall
Where floor is genuinely tight, placing one long side of a rectangular table against the wall, with a bench on that side and chairs on the other, frees a full 36 inches of circulation. One side of seating is lost and clearance and movement are gained. The layout also suits a dining area that shares an open plan with a kitchen or living room, because the wall gives it an anchor.
Use a corner
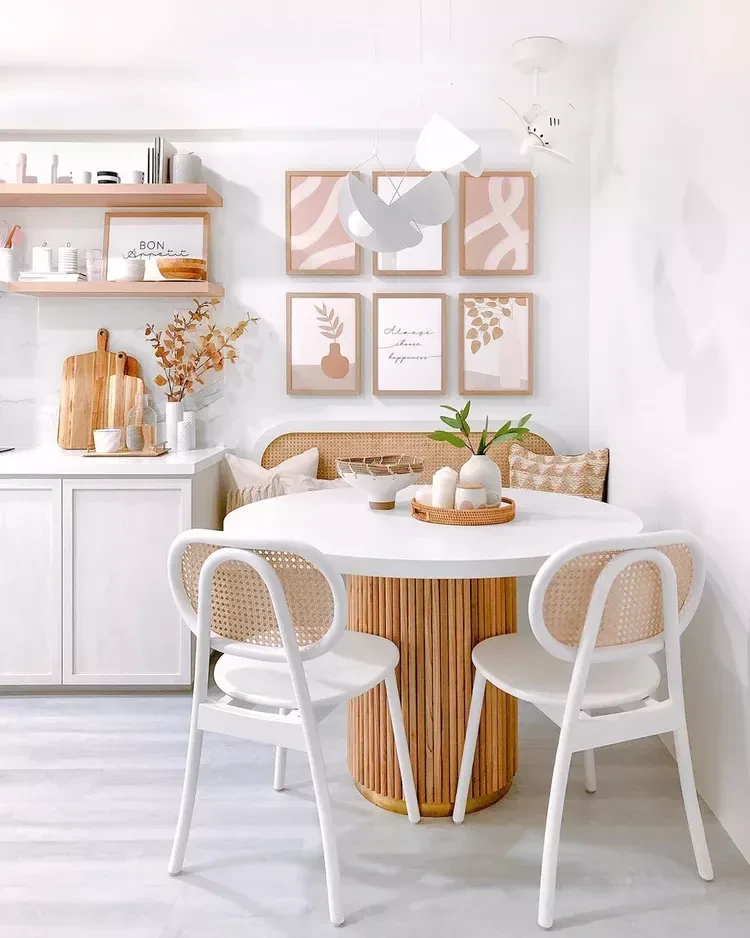
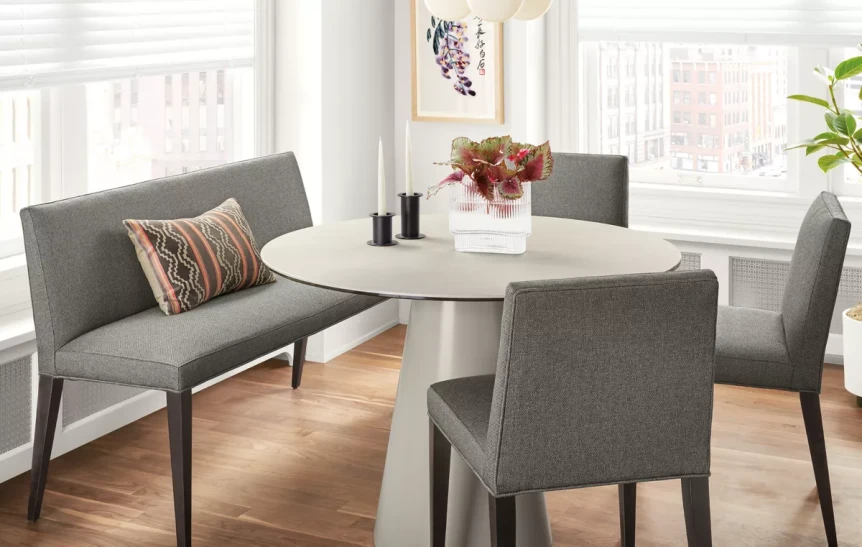
A corner banquette or built in bench with the table pushed into the angle is the most space efficient dining arrangement there is. The seating wraps the corner, the table sits tight to it, and the only floor needed is for chairs on the two open sides. It suits eat in kitchens and small apartments best, and it is the layout that seats five in a space that would otherwise seat three.
Clearance minimums
An ideal dining room has 36 inches between the table edge and the nearest wall on every side. A small room can drop to 30 inches on one or two sides, which still lets a chair pull out, as long as the main path into the room keeps the full 36. Below 30 inches a chair cannot be pushed back with someone in it, and the seat is effectively lost.
Which Furniture Keeps a Small Dining Room Open?
Light chairs
Heavy, fully upholstered dining chairs add bulk that shrinks a small room further. Open backs, slim frames, molded shell seats, and wire frames let the eye pass through and keep the room feeling open. Comfort still matters, and it is the one thing a product photo cannot show. Sit in the chair for ten minutes before buying it, because a light chair that nobody wants to sit in for a meal is not a saving.
Bench seating
A bench on one side of the table is more space efficient than chairs because it pushes fully under the table when not in use. It also removes the visual clutter of three chair backs on one side, which simplifies how the room reads from the doorway.
Skip the sideboard, or go narrow
A full sized sideboard rarely fits. A wall mounted shelf or a slim console gives a surface for candles, a serving dish, or a few objects without taking floor, and where a sideboard is wanted, 12 to 14 inches deep is the limit before it projects into the walkway. Mixing chair styles is the other way to make a small room feel curated rather than sparse, and how to mix and match dining chairs covers combining them without visual chaos.
How Do You Make a Small Dining Room Look Bigger?
Light walls with warm undertones
Light colors reflect more light and make walls appear to recede. Warm whites, soft creams, and light taupes are the reliable choices; a stark cool white reads institutional in a small room, and the warmth is what makes the pale wall feel inviting rather than merely blank.
Dark works too, deliberately. A deep wall color under a warm pendant turns a small dining room into a cocoon rather than a tight box, especially in a room used mostly after dark. The dining room color schemes guide names paints for both directions.
One large mirror
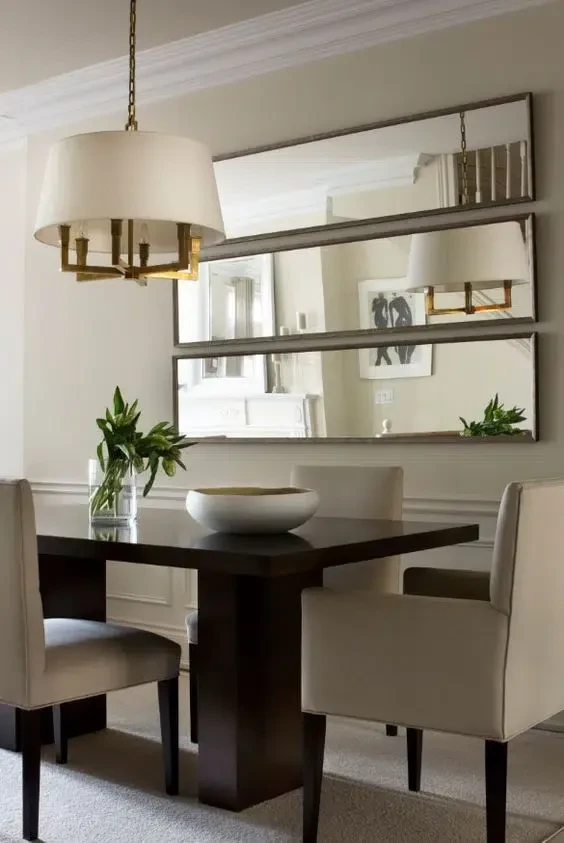
A large mirror on one wall doubles the apparent depth of the room and reflects both daylight and candlelight. Lean a floor mirror behind a console or hang a generous one on the wall most visible from the table. It is the oldest trick in the small room repertoire and still the most effective, and it works especially well in dining rooms, where reflected candlelight layers the atmosphere.
Transparent and reflective materials
Glass, acrylic, and polished metal let light pass through or bounce off them. A glass pendant, acrylic chairs, or a glass topped table each lower the visual density of the room. One transparent element is enough; several make the room feel cold.
Vertical emphasis
Draw the eye upward to offset the limited floor. Tall, narrow art, curtains hung at ceiling height even when the window sits lower, and a pendant hung at the correct height all lift the room. Low, horizontal arrangements keep the visual weight near the floor and make the ceiling feel closer; the dining room wall decor ideas guide covers scale and placement for the art.
Lighting in a Small Dining Room
The pendant does most of the work. Size it to the table rather than the room, roughly half to two thirds of the table’s width, and hang it 30 to 36 inches above the surface. An open or translucent shade spreads light through the room instead of concentrating it in a narrow cone, which in a small room matters more than the fixture’s style.
Secondary light matters more in a small room because a dark corner is more noticeable when it is four feet away. A single wall sconce, a small lamp on the console, or a grouping of candles on a shelf adds warmth and depth. The dining room lighting guide covers the layering and the fixture sizes.
How Do You Keep a Small Dining Room Casual Rather Than Cramped?
Formality is what makes a small dining room feel small. Matching chairs, a centerpiece that fills the table, a china cabinet, and a tablecloth all say that the room is waiting for an occasion, and a room that waits looks like it is short of space. Casual, done deliberately, says the opposite: the room is exactly the size it means to be.
Three moves carry it. A bench on one side with two or three unmatched chairs on the other reads relaxed and seats more, and a table left set for four with a low bowl or a single stem, rather than cleared and dressed for company, invites people to sit down at odd hours. A rug in a flat weave, a pendant with a woven or paper shade, and one piece of art hung low enough to see from a chair finish the room without adding a single piece of furniture. The formal versus casual dining room comparison goes further on where each approach belongs.
Which Small Dining Room Ideas Work in an Open Plan?
A dining area inside a larger open plan room has no walls to define it, so three elements do the job instead. A rug under the table large enough that the chairs stay on it when pulled out, usually 8 by 10 feet for a table of four, marks the floor. A pendant centered over the table anchors the zone from above. A consistent material or color, distinct from the kitchen and living areas, holds the two together.
The pendant is the most important of the three, because it acts as a ceiling for the dining area and defines the space even without a wall. Where the palette has to run across the whole floor, the paint color combinations for open concept homes guide covers how to shift tone from zone to zone without a visible break.
What Most People Get Wrong
An oversized table. Anything that leaves less than 30 inches of clearance on a side has lost that side’s seats, however many chairs are pushed under it. Size the table to the room, not to the largest dinner imagined for it.
Heavy upholstered chairs. They add bulk at exactly the height the eye reads, and they cannot tuck under the table. Open backed or shell chairs in a small room, upholstered ones in a large one.
A centerpiece that fills the table. A tall arrangement or a run of candlesticks consumes the working surface a small table cannot spare. One low bowl or a single stem is the whole allowance.
Fragmented floors and walls. Two rugs, a busy pattern, or a gallery of small frames break the surfaces into pieces the eye counts. One rug, one large mirror or one large piece of art, and the room reads as a single space.
A full sized sideboard or china cabinet. Anything deeper than 14 inches projects into the walkway and turns the room into a corridor around the table. A wall shelf holds what a small dining room actually needs.
A pendant with an opaque, dark shade. It traps the light above and leaves the table in shadow, which makes the room feel both small and gloomy. Open, translucent, or woven shades let the light reach the walls.
Where to Go Next
A small dining room only feels like a limitation when it is furnished against its size. A round table with room to breathe, seating that stays visually light, warm light on the walls, and one large mirror produce a room that feels cozy and intentional, which is what a dining room should be. The complete guide to modern dining room design takes the same decisions through table, chairs, lighting, and color for rooms of any size.
Frequently Asked Questions
What is the best table shape for a small dining room?
Round, in almost every case. A 42 to 48 inch round table seats four while taking less floor than a rectangle with the same seating, and it has no corners to walk around, which matters when the route to the kitchen passes the table. A pedestal base lets chairs tuck in anywhere around it. In a narrow room a rectangle of 60 inches or less follows the proportions better.
What size table fits a 10 by 10 dining room?
A 48 inch round table seating four, or a 36 by 60 inch rectangle, both with 36 inches of clearance on the entry side and 30 inches elsewhere. A 48 inch round that extends to 66 inches seats six for guests and still clears the walls when closed. Anything larger loses a side of seating to the wall.
Can I use a dark wall color in a small dining room?
Yes. A deep wall color under a warm pendant makes a small dining room feel intimate and deliberate rather than cramped, especially in a room used mostly in the evening. Pair it with layered light, a sconce or a lamp beyond the pendant, so the corners do not disappear, and keep the ceiling lighter unless the room is meant to read as a cocoon.
How do I fit a dining table in a small apartment?
A 42 inch round table for four, a wall mounted drop leaf table, or a rectangle pushed against the wall with a bench on that side. An extendable table that seats four daily and opens for guests is the most flexible answer. In an open plan, an 8 by 10 foot rug and a pendant centered over the table define the dining zone without walls.
How do I make a small dining room feel casual instead of cramped?
Drop the formality. A bench on one side with unmatched chairs on the other, a table left set for four with a low bowl rather than cleared and dressed, a flat weave rug, and a pendant with a woven or paper shade all read as a room chosen at this size rather than one short of space. Matching chairs, a tablecloth, and a china cabinet do the opposite.