The Complete Guide to Modern Dining Room Design

By Tereza Hower | Published March 30, 2026 | Updated October 12, 2026
Most dining rooms are furnished in one weekend and then left alone for a decade: a matching set from one showroom, a chandelier that came with the house, and walls painted the same white as the hallway. Modern dining room design asks for more thought and less furniture. A table sized to the room, chairs that are comfortable for a two hour dinner, a light hung at the right height, and one considered wall do more than any amount of decoration.
This guide works through those decisions in the order they should be made, with the measurements that matter at each step. It applies to a dedicated dining room, a dining zone in an open plan space, or a table in the corner of a studio.
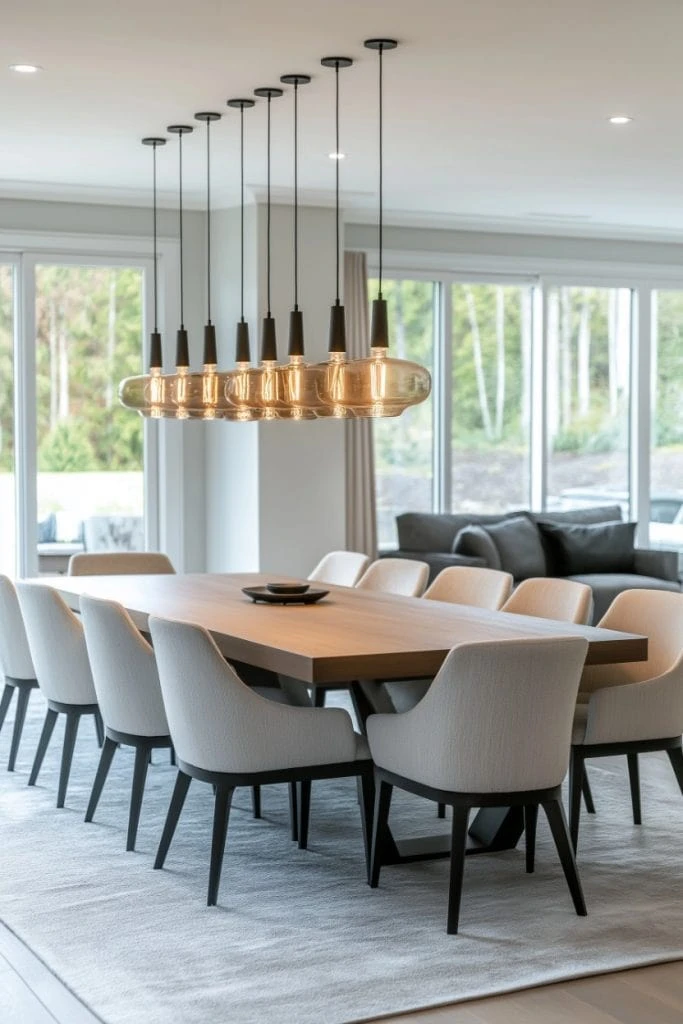
Key Takeaways
- Choose the table first and size it to the room, leaving at least 36 inches from its edge to every wall.
- Allow 24 inches of table edge per person and 10 to 12 inches between chair seat and tabletop.
- Hang the pendant 30 to 36 inches above the table and put every light on a dimmer.
- Dining rooms are used mostly at night, which makes them the best room in the house for a deep wall color.
- Buy fewer, better pieces: a solid wood table and well built chairs outlast a full matching set.
What’s Covered in This Guide
- What Is Modern Dining Room Design?
- How Much Space a Dining Room Needs
- Choosing the Table
- Choosing the Chairs
- Lighting
- Color
- Layout, Storage, and Rugs
- Open Plan Dining Areas
- Small Dining Rooms
- Walls and Finishing Touches
- Formal or Casual
- Where to Spend
- How to Tell Quality from Cheap
- Common Mistakes
What Is Modern Dining Room Design?
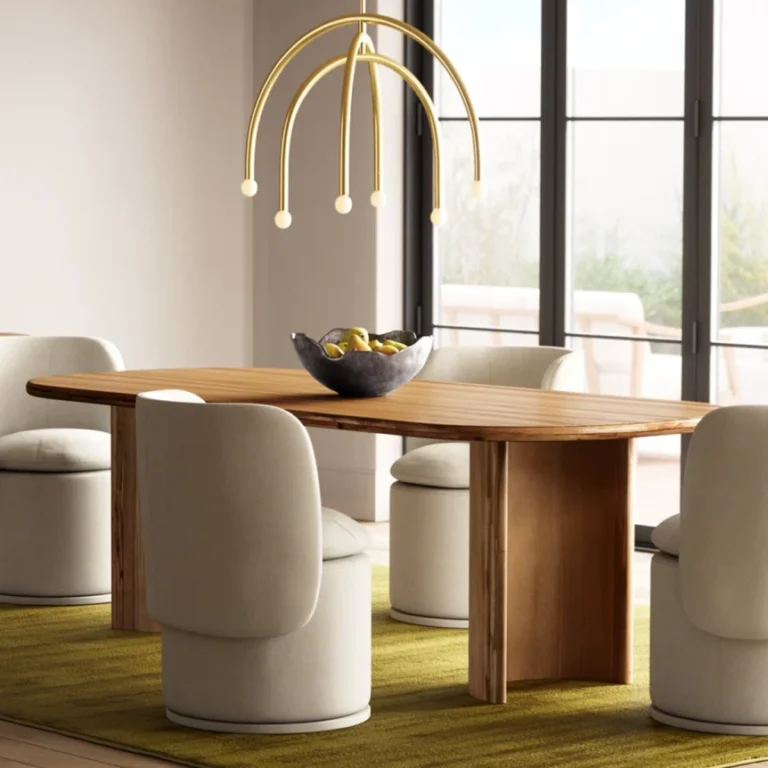
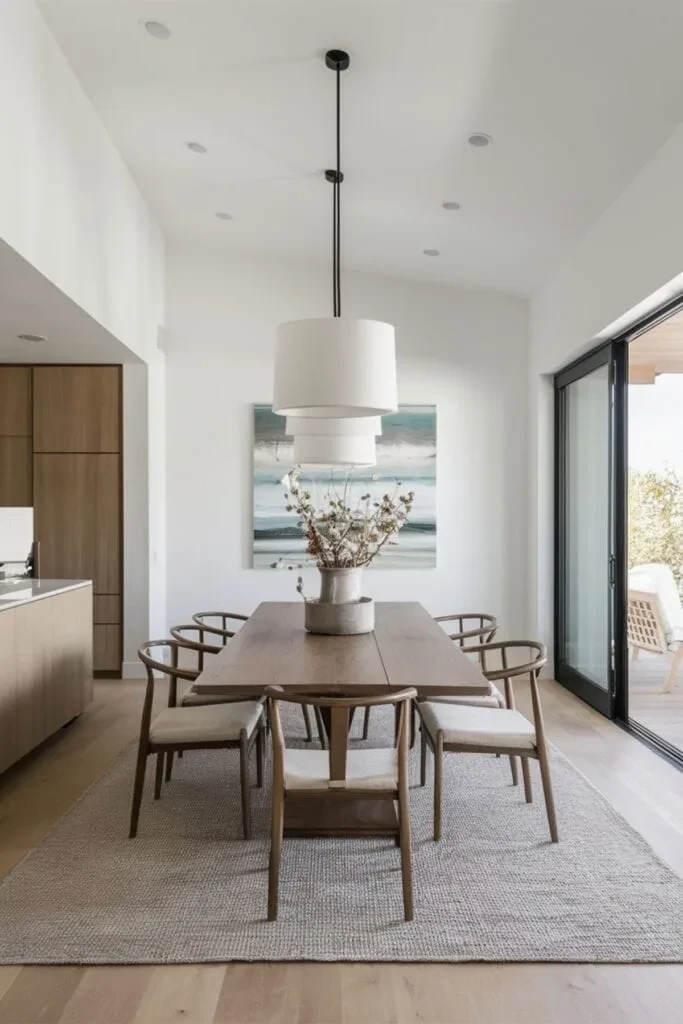
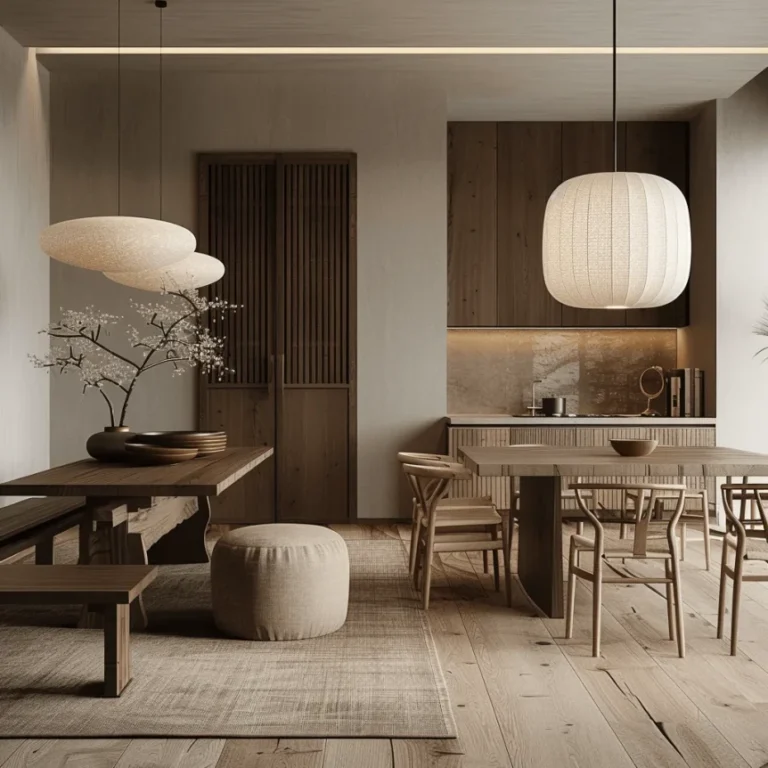
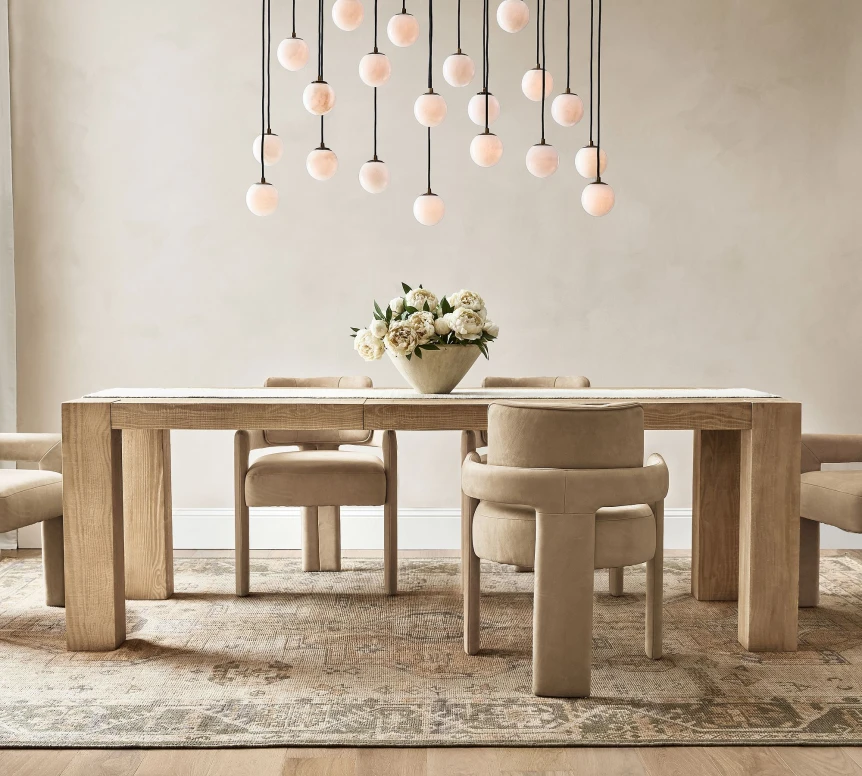
Modern dining room design is an approach built on clean lines, natural materials used honestly, and very little ornament. It favors a solid wood or stone table, simple chairs chosen for comfort, lighting treated as a design feature, and plenty of open space around the furniture.
It borrows from mid century, Scandinavian, and minimalist traditions without belonging to any one of them. What ties a modern dining room together is editing: every piece earns its place, and nothing is there just because dining rooms are supposed to have it. The china cabinet, the matching hutch, and the heavy drapes are the first things to go.
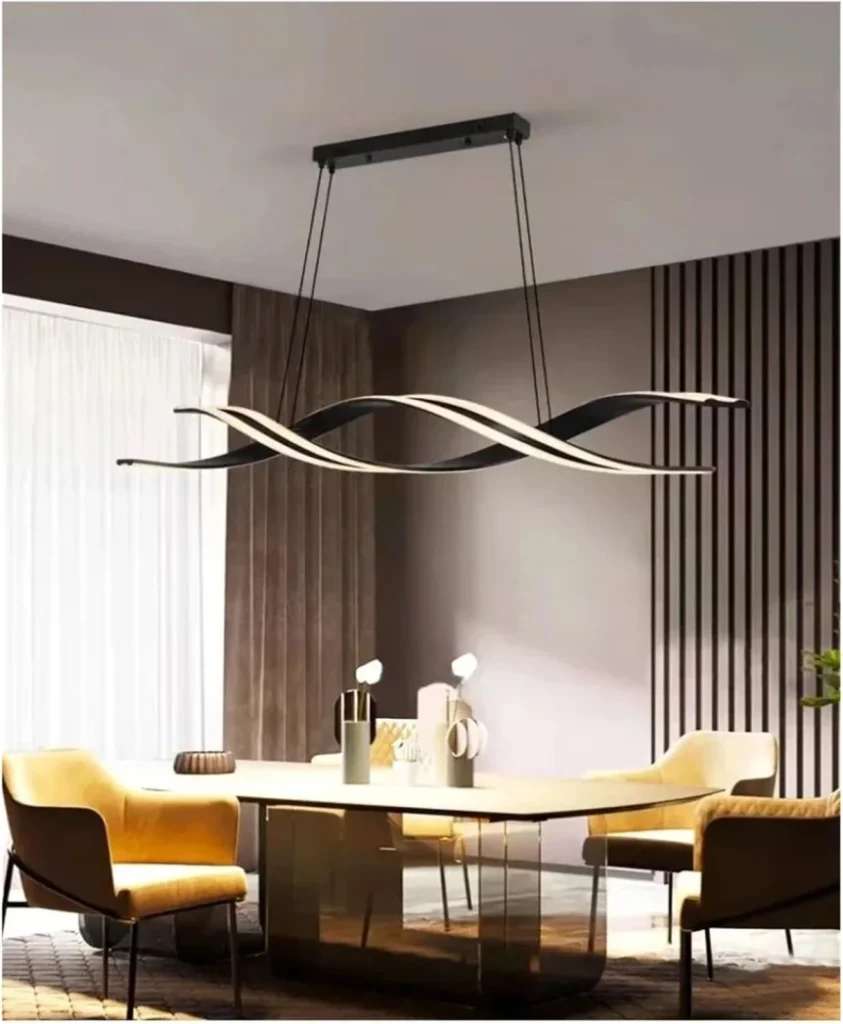
In practice, five traits show up again and again: furniture with visible structure and simple profiles, materials such as solid wood, stone, linen, and leather, a neutral or tonal palette with one warm or deep accent, a light fixture that reads as the room’s focal point, and deliberate empty space on walls and surfaces. A room with those five traits reads as modern whether it leans warm and wooden or cool and graphic.
How Much Space Does a Dining Room Need?
Every other decision depends on this one. A dining room needs the table plus at least 36 inches on every side so chairs can be pulled out and sat in, and 44 to 48 inches where people walk behind seated guests. The table shows the working numbers.
| Seats | Rectangular table | Round table | Smallest comfortable room |
|---|---|---|---|
| 4 | 48 to 60 inches long | 42 to 48 inches across | About 9 by 10 feet |
| 6 | 72 inches long | 54 to 60 inches across | About 10 by 12 feet |
| 8 | 84 to 96 inches long | 72 inches across | About 10 by 14 feet |
| 10 | 108 to 120 inches long | Not recommended | About 11 by 16 feet |
A quick check: add 72 inches to the table’s length and width. If the room is smaller than the result, choose a smaller table or a bench on one side. A slightly small table with proper clearance always feels better than a large one that traps everyone in their seats.
How to Choose a Modern Dining Table
The table is the centerpiece: everything else is arranged around it, scaled to it, and anchored by it. Choose its shape from the room, its size from the clearance table above, and its material from how the household actually uses it.
Rectangular tables seat the most people per square foot and suit long rooms. Round and oval tables suit square rooms and open plan spaces, have no corners to catch a hip, and make conversation easier because nobody sits at the head. Pedestal bases free up legroom on round tops; trestle and four leg bases suit longer rectangles.
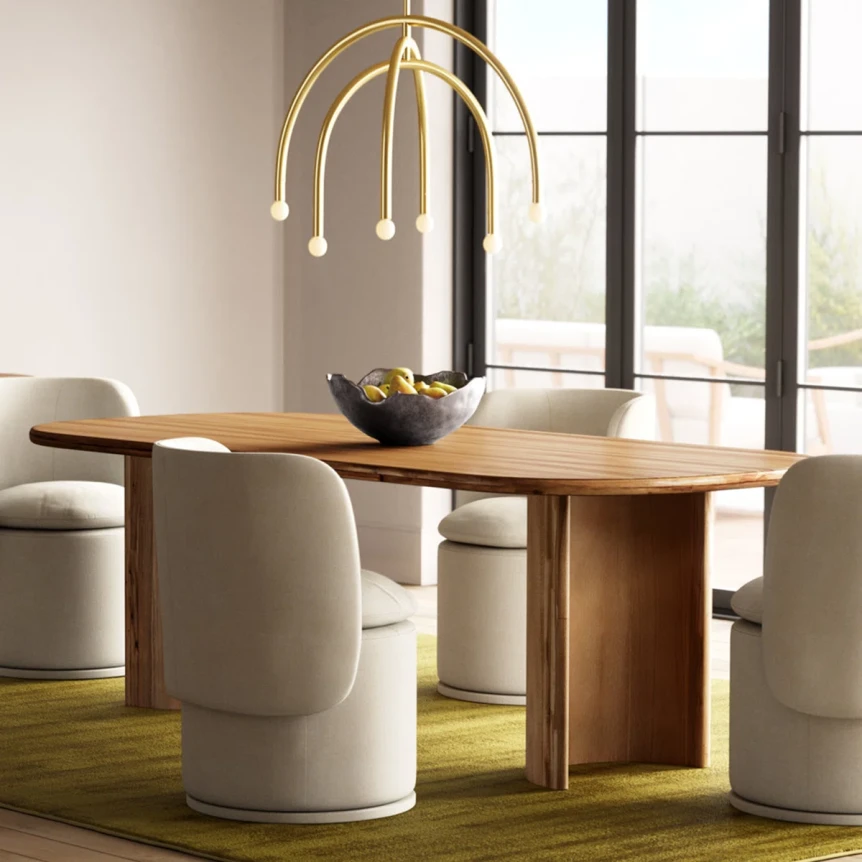
Solid oak, walnut, and ash are the practical choices, since they can be sanded and refinished for decades. Marble and stone tops are handsome but cold under the forearms, heavy, and easily etched by wine and citrus. Glass has largely given way to warmer, more tactile materials, though it still helps a very small room feel open.
An extendable table makes sense when the household seats four most nights and eight a few times a year. Look for a self storing leaf that one person can open alone. Our dining table buying guide covers sizes, bases, materials, and price bands in detail.
Which Dining Chairs Suit a Modern Dining Room?
Chairs are second only to the table in how the room looks, and first in how it feels. Most dining tables stand 28 to 30 inches tall and most dining chairs have a seat 17 to 19 inches high, which leaves the 10 to 12 inch gap most adults find comfortable. Check that gap whenever chairs and table are bought separately.
Modern chairs fall into four broad types. Fully upholstered chairs are the most comfortable for long dinners and feel the most formal. Wood frames with a padded seat are the versatile middle. Molded shell chairs and all wood chairs are light in visual weight and easy to clean, which suits family kitchens and small rooms.
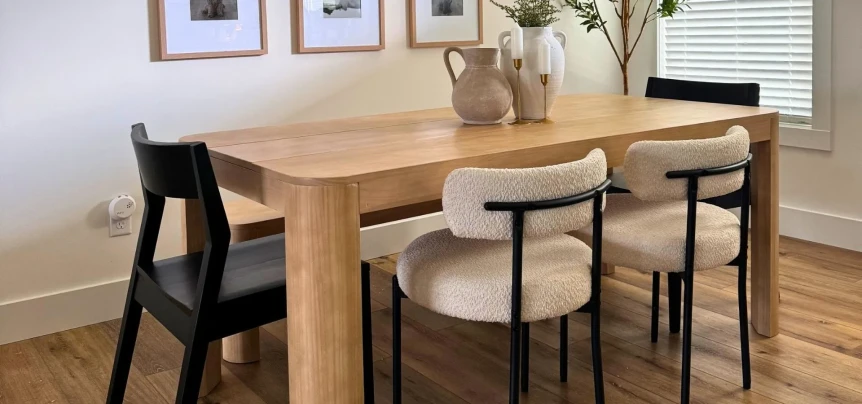
Mixed chairs are one of the most effective modern moves. The simplest version uses one style along the sides and another at the ends; a looser version mixes freely but keeps one shared thread, such as the same wood, the same color, or the same seat height. Side chairs usually run 18 to 22 inches wide, which fits the 24 inch allowance per person; armchairs need about 24 inches each and must clear the table apron, so measure from the floor to the bottom of the apron before buying. Our guide to mixing and matching dining chairs covers combinations that work.
A bench along one side of a rectangular table seats more people in less space and slides fully under the table when not in use. Pair it with chairs on the other side so the room still feels like a dining room rather than a picnic.
How Should a Modern Dining Room Be Lit?
Dining room lighting has one job: make the table look inviting and the people around it look good. That means a strong, warm focal fixture over the table and softer light around the edges, all of it dimmable.
Hang the pendant or chandelier so its bottom sits 30 to 36 inches above the tabletop, and add about 3 inches for every foot of ceiling height above 8 feet. Size a round fixture at roughly half to two thirds of the table’s width. Over a long rectangular table, a linear pendant about 12 inches shorter than the table, or two or three smaller pendants in a row, looks more proportional than one round fixture.
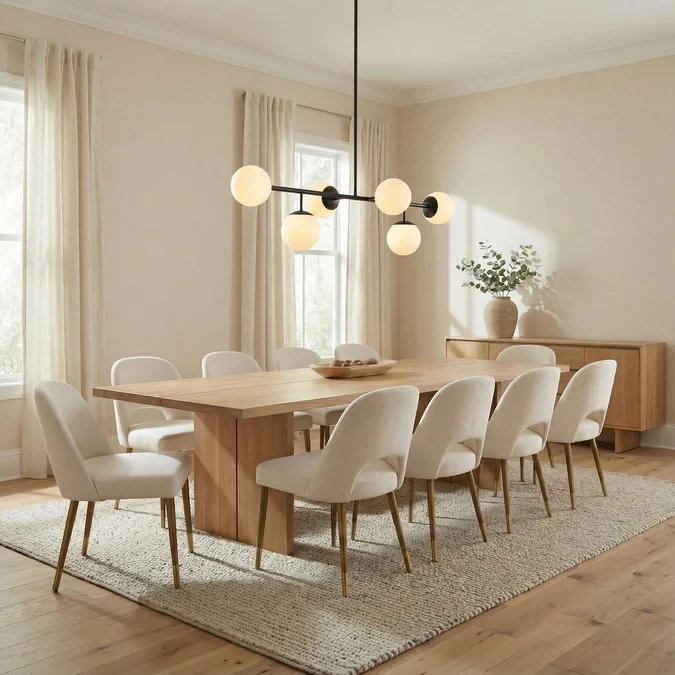
Layer the rest: wall sconces either side of a sideboard, a floor lamp in a corner, or recessed lights on their own dimmer. Choose warm bulbs around 2700K with a high color rendering index, 90 or above, so food and skin look natural. Bright overhead light is for setting the table; dinner happens with everything turned down. The dining room lighting guide covers fixture types and layouts in full.
What Colors Work in a Modern Dining Room?
Color in a modern dining room is restrained but not timid. The room should be warm enough for a long dinner without competing with the food, the flowers, or the conversation. Because dining rooms are used mostly in the evening under warm, low light, they can carry deeper colors than almost any other room.
| Direction | Walls | Pairs with | Paint to start with |
|---|---|---|---|
| Warm neutral | Warm white or soft greige | Oak table, linen, brass | White Dove OC-17, Agreeable Gray SW 7029 |
| Plaster and taupe | Warm beige with a pink or clay cast | Walnut, stone, cream upholstery | Pale Oak OC-20 |
| Deep green | Muted forest or olive green | Mid tone wood, cognac leather | Pewter Green SW 6208 |
| Navy | Deep blue with a gray cast | Walnut, brass, abstract art | Hale Navy HC-154 |
| Charcoal | Soft black or deep gray | Pale oak, white linen, candlelight | Iron Ore SW 7069 |
Neutral walls are the safe base: they let the table, chairs, and art carry the room, and they suit open plan spaces where the dining area shares walls with a kitchen or living room. Choose neutrals with enough warmth to avoid looking gray and flat under evening light.
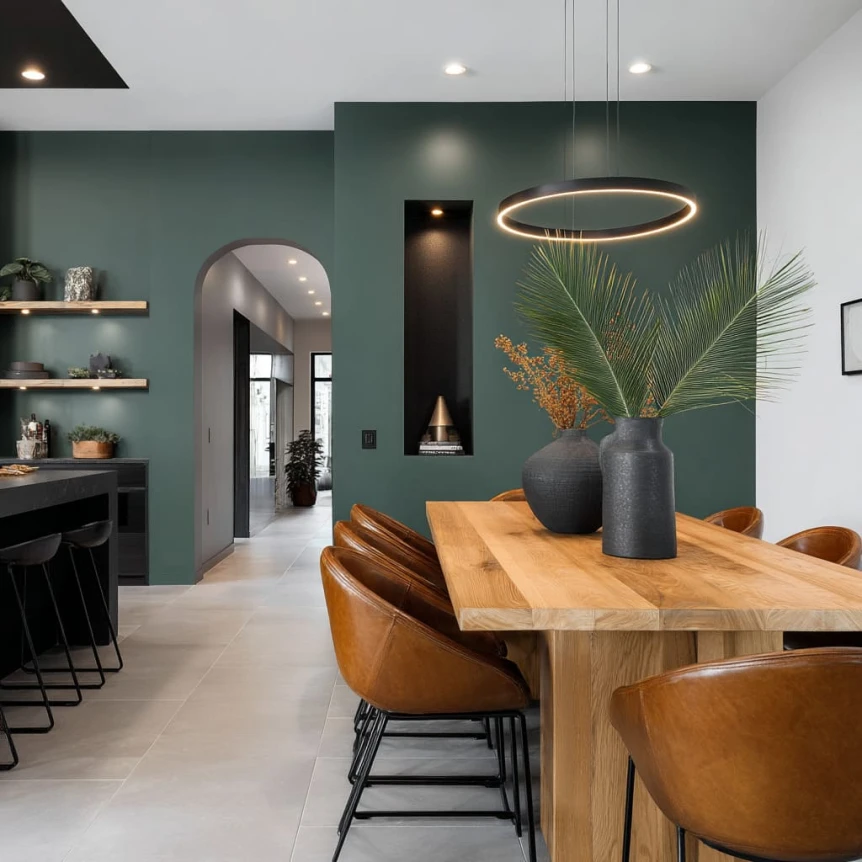
A deep wall is the bolder and often better choice in a separate dining room. Navy, forest green, and charcoal turn the room into a warm enclosure at night, and colors that would feel heavy in a living room feel rich here. Use a matte or eggshell finish so the wall absorbs light rather than reflecting the pendant. For palettes and accent strategies, see dining room color schemes.
Layout, Storage, and Rugs
In an open floor plan, the dining area has no walls to define it, so it needs other signals. A rug under the table, a pendant centered over it, and a change of material or color from the neighboring kitchen or living area all mark the zone without building barriers. Align the table with a window or the main axis of the room so it looks placed rather than parked.
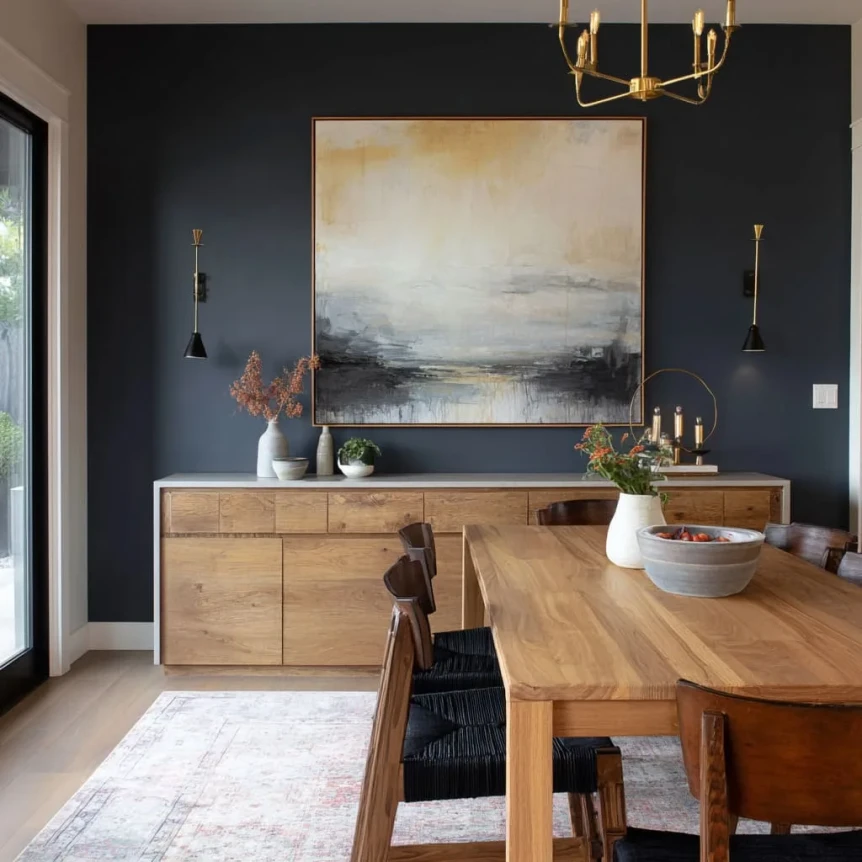
A sideboard is the most useful piece after the table and chairs. It stores linens, serving pieces, and candles, and gives a surface for plating during a meal. Choose one 16 to 20 inches deep and 30 to 36 inches tall, keep at least 36 inches between it and the backs of the chairs, and keep its top spare: a lamp, one object, and perhaps a piece of art above. Our sideboard buying guide covers sizes and construction.
A rug grounds the table and softens the room, but only if it is big enough. It should extend at least 24 inches beyond the table on every side so chairs stay on it when pulled out; for a 72 inch table that usually means an 8 by 10 foot rug. Flat weaves and low pile wool are the practical choices, since chairs slide easily and crumbs sweep out. See modern area rugs for sizes and materials.
Keep window treatments simple: linen curtains in a neutral tone hung close to the ceiling, or a plain Roman shade. Heavy drapes with valances or swags pull the room straight back toward a traditional look. Hang curtain rods 4 to 6 inches above the window frame or just below the ceiling, and extend them 8 to 12 inches past each side so the panels stack beside the glass rather than over it, which keeps the room as bright as possible by day.
How Do You Design a Dining Area in an Open Plan Space?
An open plan dining area has to read as its own place while sharing walls, floor, and light with the kitchen and living room. Three tools do most of the work: a rug that defines the footprint, a pendant that marks the center from above, and furniture that shares at least one material with the rooms on either side so the whole space still looks like one home.
Placement matters as much as furniture. Put the table where it can be reached from the kitchen in a few steps, keep the main walkway out of the 36 inch chair zone, and avoid floating it in the middle of a through route. Where the dining area sits between kitchen and sofa, a round table is often easiest, since there is no corner to turn around and it reads the same from every side.
Keep the visual weight balanced. If the kitchen has dark cabinets and the living room a large sofa, the dining area can carry a lighter table and open backed chairs; a heavy dark set between two heavy zones makes the whole floor feel crowded. A bench against a kitchen island or a wall saves floor space and lets the dining area double as a casual eating spot.
Making a Small Dining Room Work
A small dining room is not a lesser one. The most common mistake is a table too large for the space; a 42 to 48 inch round table seats four and takes far less floor than a rectangle with the same capacity. If the room needs a rectangle, choose a slim top on tapered legs, or push one long side against a banquette or bench.
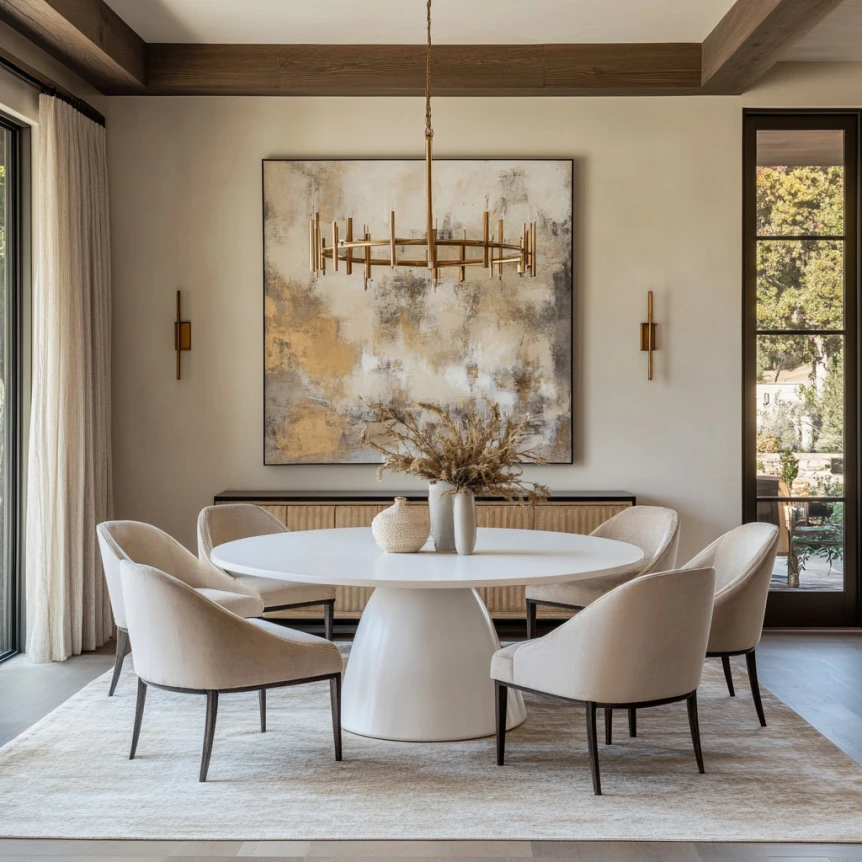
Light and reflection do the rest. Pale walls, a large mirror on one wall, a pendant with a glass or open shade, and chairs with open backs all keep the room from closing in. A glass or light wood top helps too, while a heavy dark table and full length drapes do the opposite. Our small dining room ideas cover layouts for tight spaces in detail.
Walls and Finishing Touches
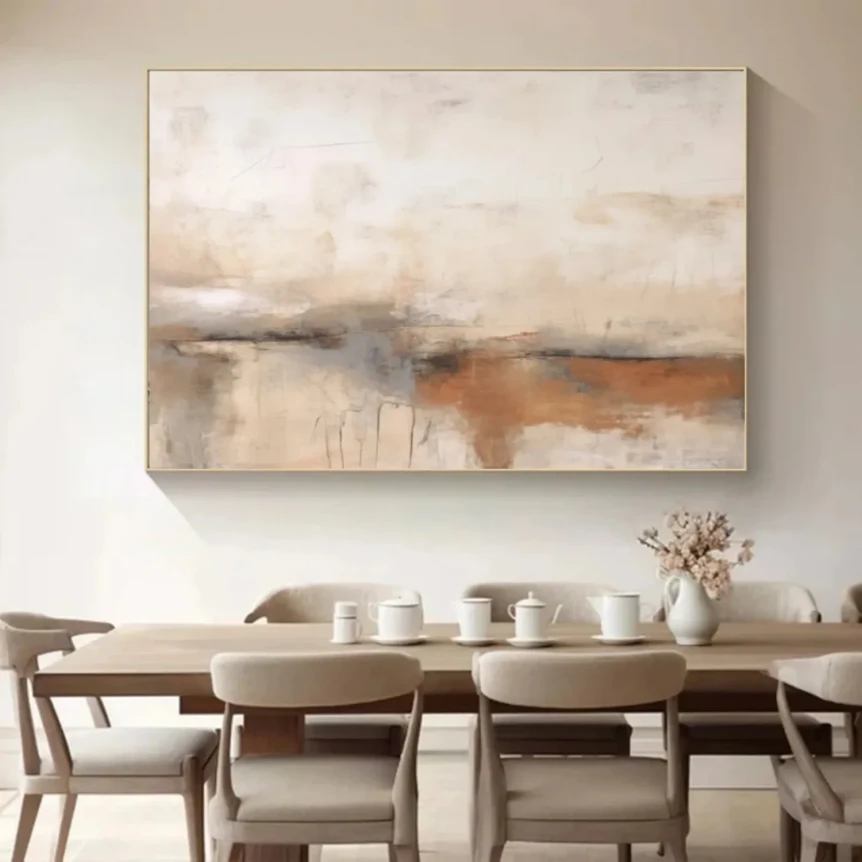
With the furniture gathered in the middle, a dining room’s walls are more visible than in most rooms, so what goes on them matters more. One large piece on the main wall is the strongest move: abstract work, photography, or a textile in a simple frame, sized to about two thirds of the width of the sideboard or table below it and hung with its center around 57 to 60 inches from the floor.
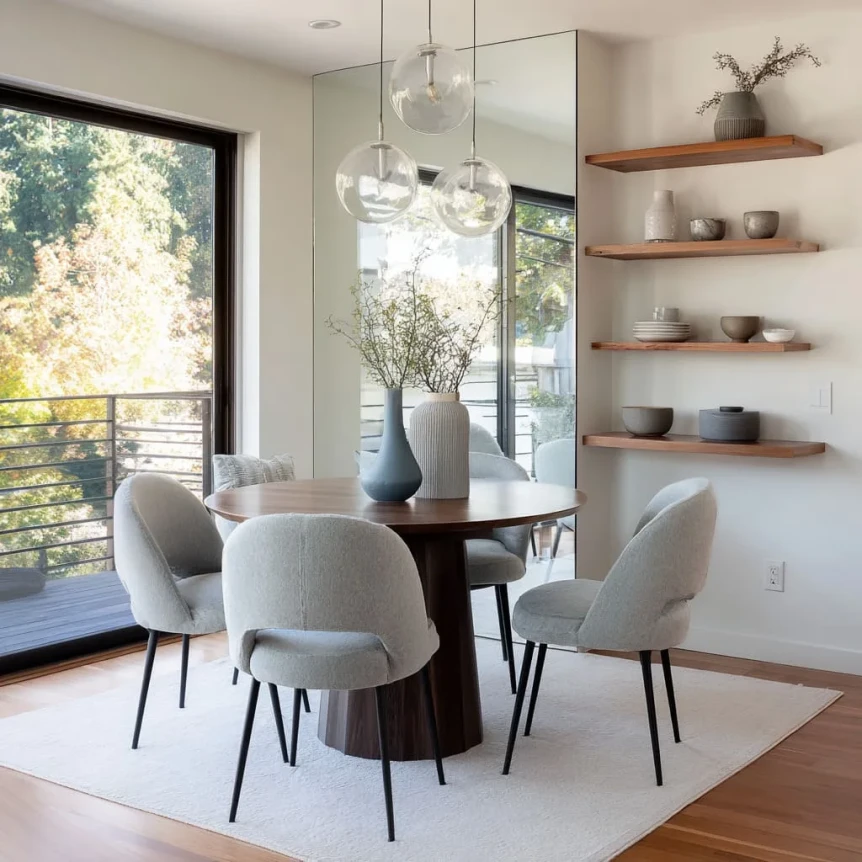
Floating shelves are the alternative to art. A few deep shelves holding ceramics, serving bowls, and a plant add personality and useful storage at once. Keep the arrangement loose, three to five objects per shelf, and repeat one or two materials so it looks collected rather than cluttered.
On the table itself, a linen runner and one low arrangement are enough; anything taller than about 12 inches blocks the view across the table. For more ideas, from mirrors to paneling, see dining room wall decor ideas.
Table Linens and Everyday Styling
Linen runners, napkins, and tablecloths add texture without formality, and washed linen’s relaxed creases suit a modern room far better than starched cotton. A runner should be about a third of the table’s width and hang 6 to 8 inches over each end, or run the full length for a looser look. A full cloth should drop 8 to 12 inches on every side.
For everyday styling, keep the table mostly clear: one low bowl, a small vase, or a pair of candlesticks in the center, nothing that has to be moved before a meal. Change it with the seasons rather than adding to it. Placemats in leather, cork, or woven seagrass protect an oiled top and look intentional on a bare table, which suits the modern preference for showing off the wood rather than covering it.
Dining Rooms That Do Double Duty
Many dining rooms are also the homework room, the home office, or the place where bills get paid. Design for that rather than against it. A durable top matters most: oiled oak or walnut takes laptop bags and pens better than a high gloss or stone finish, and small marks can be sanded out later.
Closed storage keeps the second use from taking over. A sideboard with one drawer for chargers and paper and one cupboard for a printer or a basket of school work lets the table be cleared in minutes before dinner. A pendant on a dimmer serves both jobs if the bulbs are bright enough at full power, around 800 lumens per bulb for a multi light fixture, and warm enough when dimmed. Comfortable chairs with good back support matter twice as much when they are used for hours rather than for a meal.
Should a Modern Dining Room Be Formal or Casual?
That depends on how the room is used, and most households land in between. A modern formal dining room keeps the sense of occasion without the stiffness: upholstered chairs, a longer table, a dramatic fixture, and a deeper wall color. It feels like a room for gatherings, but still a room people live in.
A casual modern dining room leans into durability and ease: a sturdy wood table that can take homework and board games, a bench, open shelving instead of a china cabinet, and warm, unfussy lighting. The practical middle ground combines a solid wood table, comfortable chairs that are not overly formal, a good pendant, and one wall with some personality. The formal vs casual dining room design guide helps place a home on that scale.
Where Should a Dining Room Budget Go?
Put the money where daily wear is highest and the piece is hardest to replace: the table first, then the chairs. Lighting and rugs can be upgraded later without disturbing the rest of the room. The ranges below are typical for well made pieces, not the cheapest or the most exclusive.
| Piece | Typical range for good quality | Spend more when | Save when |
|---|---|---|---|
| Dining table | $1,000 to $2,000 in solid wood | It will be used daily for years | It is a first apartment or a short stay |
| Chairs | $150 to $400 each | Meals or work run long | A bench covers one side |
| Pendant or chandelier | $200 to $800 | The fixture is the room’s focal point | Walls or art carry the room |
| Rug, 8 by 10 feet | $300 to $1,000 in wool or flat weave | Floors are hard and the room is loud | Children and spills are frequent |
| Sideboard | $800 to $2,000 | It replaces other storage | Built ins already exist |
Vintage and secondhand pieces are often the best value in a dining room. Solid wood tables and chairs from decades past were built to be repaired, and a sanded and re oiled top is as good as new. Check joints for looseness and tops for warping before buying, and budget for regluing chairs if they rock.
How to Tell Quality Dining Furniture from Cheap
Dining furniture takes more daily wear than almost anything else in a home, and showroom photos hide the difference between a set that lasts and one that loosens in a year. The checks below take a few minutes in person.
- Follow the grain over the edge. On a solid top, the grain continues from the surface down the edge. A thin line or a repeating pattern means veneer, and a printed pattern means foil.
- Look underneath. Slotted fasteners or wooden buttons let a solid top move with humidity. A top screwed down rigidly will eventually split.
- Rock the chair. Sit, lean back, and shift side to side. Corner blocks and mortise and tenon joints stay tight; a chair that creaks on the sales floor will wobble at home.
- Press the seat. High density foam springs back at once. Soft foam that holds a dent will flatten within a year of daily use.
- Check the fabric rating. For upholstered dining chairs, look for performance fabric or a durability rating of at least 30,000 double rubs, and removable seat covers where possible.
Where the budget is limited, spend it on the table and the chairs and save on everything else. A good table can be paired with simpler chairs now and better ones later; a weak table cannot be fixed by anything around it.
Common Mistakes in Modern Dining Room Design
- Buying the table for the holidays. A table for ten that seats three most nights dominates the room all year. Size it to everyday use and extend it for occasions.
- Hanging the light too high. A pendant 45 inches above the table lights the room, not the meal. Bring it down to 30 to 36 inches.
- Skipping the dimmer. Full brightness at dinner flattens every surface and every face.
- An undersized rug. If the back chair legs fall off the rug when pulled out, the rug is too small and will catch them every meal.
- Buying the matching set. A table, six chairs, and a sideboard from one collection reads as a showroom. Choose the table first, then chairs and storage that complement it.
- Filling every wall. One strong piece or one run of shelves does more than six small frames scattered around the room.
Where to Start With Modern Dining Room Design
Measure the room, choose the table, and get the light right; those three decisions settle most of the room. Then add chairs that are comfortable for a long meal, a rug big enough for them, and one wall with real character. A good dining room does not need to be large, formal, or expensive, only considered.
Each step above has its own guide, linked in its section. For a Japandi take on the same room, see Japandi kitchen and dining room ideas.
Frequently Asked Questions
What are some tips for a modern dining room?
Size the table to the room with 36 inches of clearance, choose comfortable chairs with a 10 to 12 inch gap to the tabletop, hang the pendant 30 to 36 inches above the table on a dimmer, use a rug at least 24 inches wider than the table on every side, and keep walls to one strong piece.
What size dining table do I need for my room?
Add 72 inches to the table’s length and width and compare with the room. A table for six should be about 72 inches long, a table for eight 84 to 96 inches, and a 42 to 48 inch round table seats four in a tight room.
What is the difference between a modern and a contemporary dining room?
Modern design refers to a fixed style rooted in mid century and Scandinavian ideas: clean lines, natural materials, little ornament. Contemporary means whatever is current, so it changes over time. In practice the terms overlap heavily, and most modern dining rooms today are also contemporary.
What colors work best in a modern dining room?
Warm neutrals such as warm white, greige, or plaster beige suit open plan spaces. In a separate dining room, deep colors such as navy, forest green, or charcoal work especially well because the room is used mostly at night under warm, low light.
How high should a light hang over a dining table?
The bottom of the fixture should sit 30 to 36 inches above the tabletop, plus about 3 inches for every foot of ceiling height above 8 feet. Put it on a dimmer and use warm bulbs around 2700K.